Lyde Green School

Client
South Gloucester Council
Project location
Bristol, United Kingdom
Project date
2026
Contractor
BAM Construction
Architect
Alec French
Mechanical & Electrical Engineer
Hydrock and BAM Services
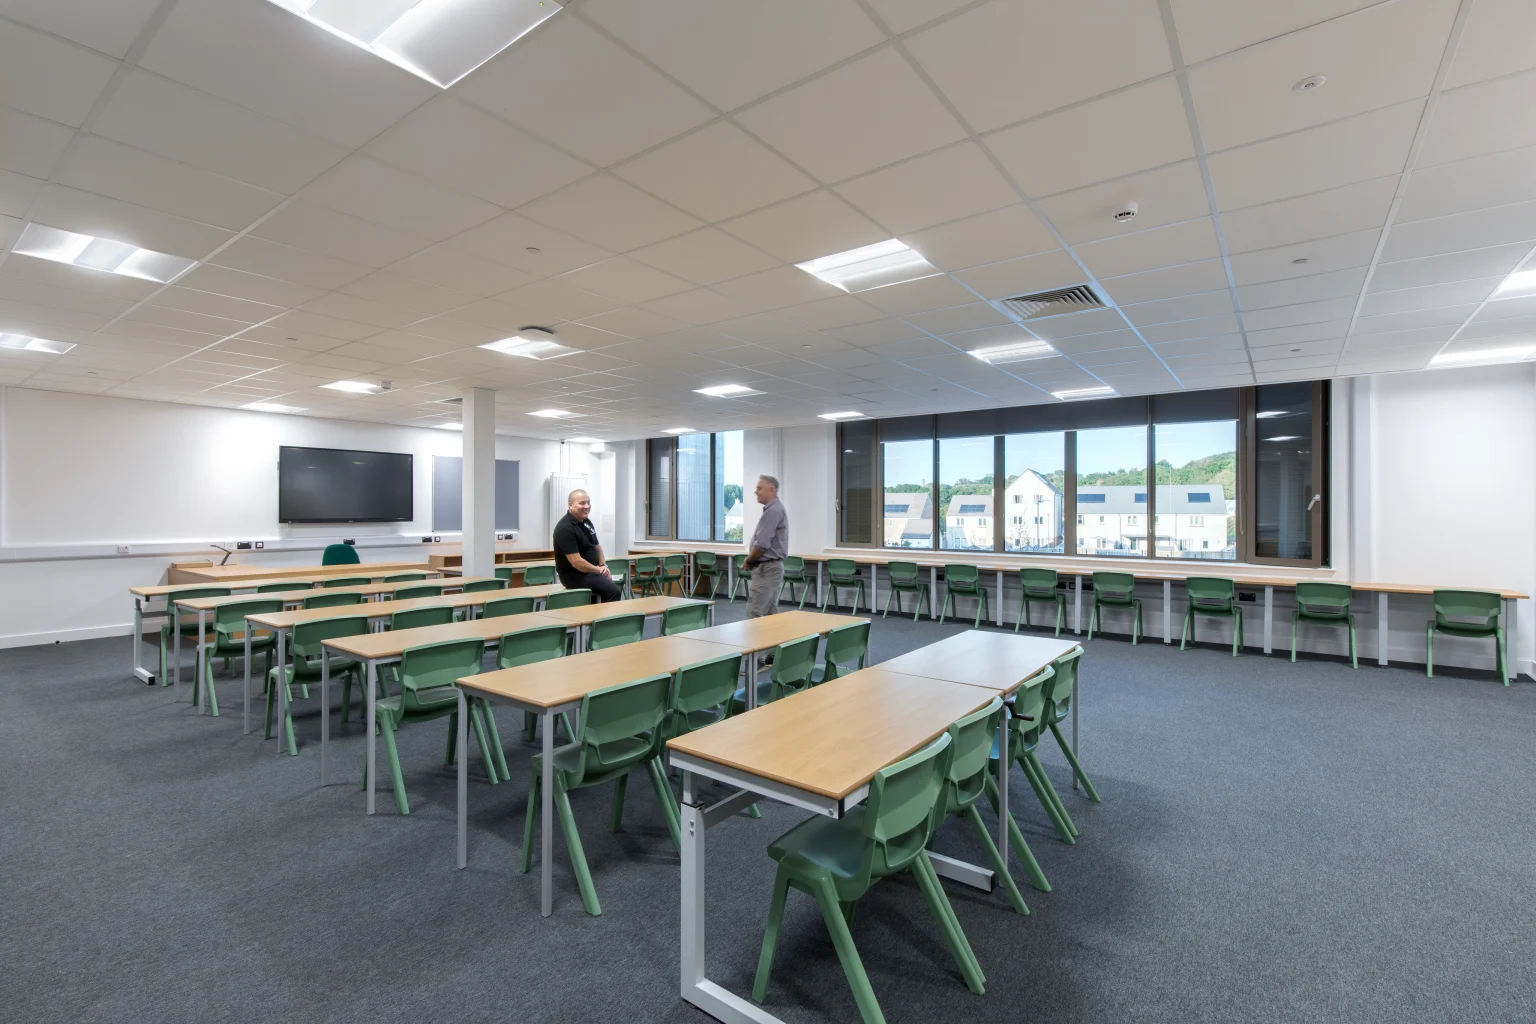
Flexible lighting infrastructure for a new generation of learning
How do you light one of England's largest Passivhaus school developments while keeping installation simple, energy use low and the architecture clean?
At Lyde Green in South Gloucestershire, two new schools have been brought together within one highly sustainable development designed to serve a rapidly growing community. The new facilities provide places for 420 primary pupils and 900 secondary pupils, alongside shared sports and community spaces.


A Sustainable Approach to Lighting
Delivered by BAM Construction for South Gloucestershire Council and the Department for Education, the development has been designed to Passivhaus Classic standards and as a Net Zero Building Standard pilot project. Sustainability therefore influenced decisions throughout the building, including its lighting. For Zumtobel and Thorn, that created an opportunity to look beyond the original lighting specification and propose an alternative approach that could simplify installation while delivering the efficiency, flexibility and visual quality required.
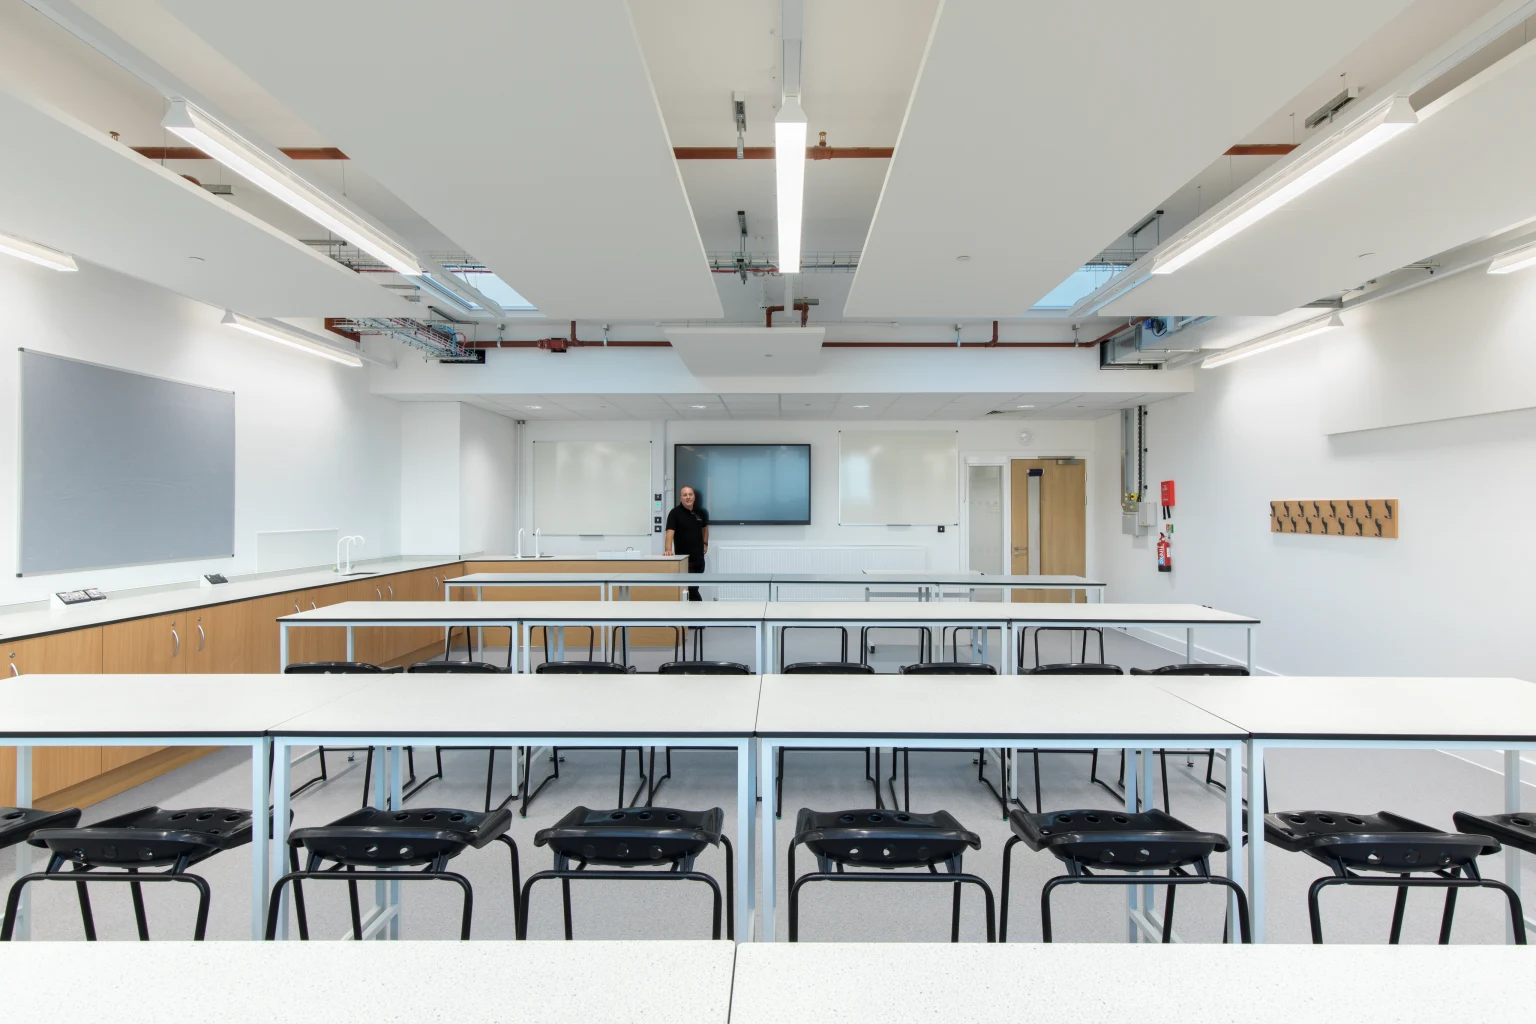
A brief shaped by performance and buildability
Large areas of the building feature exposed soffits rather than suspended ceilings. The original lighting concept proposed suspended continuous luminaires throughout many of these spaces, bringing implications for installation, containment and cost.
Bam’s Senior Building Services Engineer for the project explains:
“With a project of this scale, every building service has to work hard. We needed the lighting to meet the Department for Education requirements and complement the exposed architecture, but buildability, programme and energy performance were equally important. With extensive areas without ceilings, the way the lighting infrastructure was installed became a significant consideration.”
It was here that Zumtobel's TECTON continuous-row lighting system offered a different approach.
Rethinking the lighting infrastructure
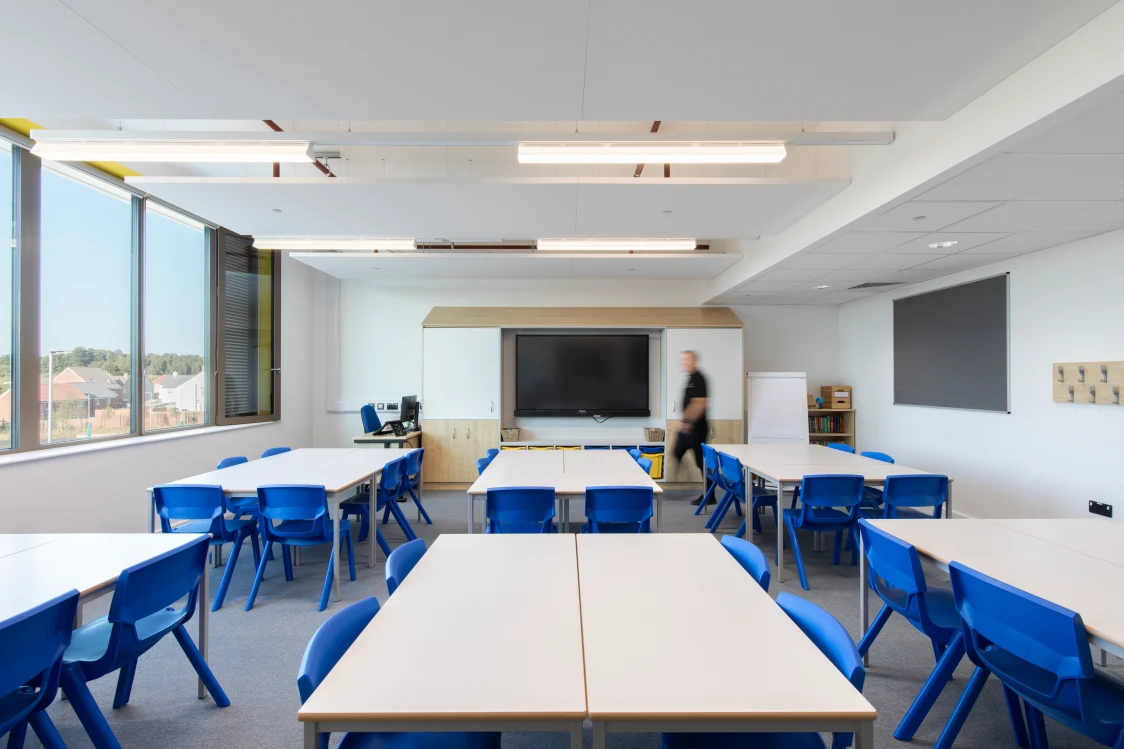
Rather than treating each suspended luminaire as an individual installation, Zumtobel proposed using TECTON as the lighting and electrical backbone wherever appropriate.
Paul Hampton, Key Account Manager, Specification at Zumtobel, comments:
“When we looked at the original design, we could see an opportunity to simplify it. TECTON gave us the ability to create continuous infrastructure carrying power and lighting while supporting different luminaires along the same system. For BAM, that meant a cleaner and easier installation. For the school, it provides a flexible platform that can continue to adapt long after handover.”
Lighting designed to complement the architecture
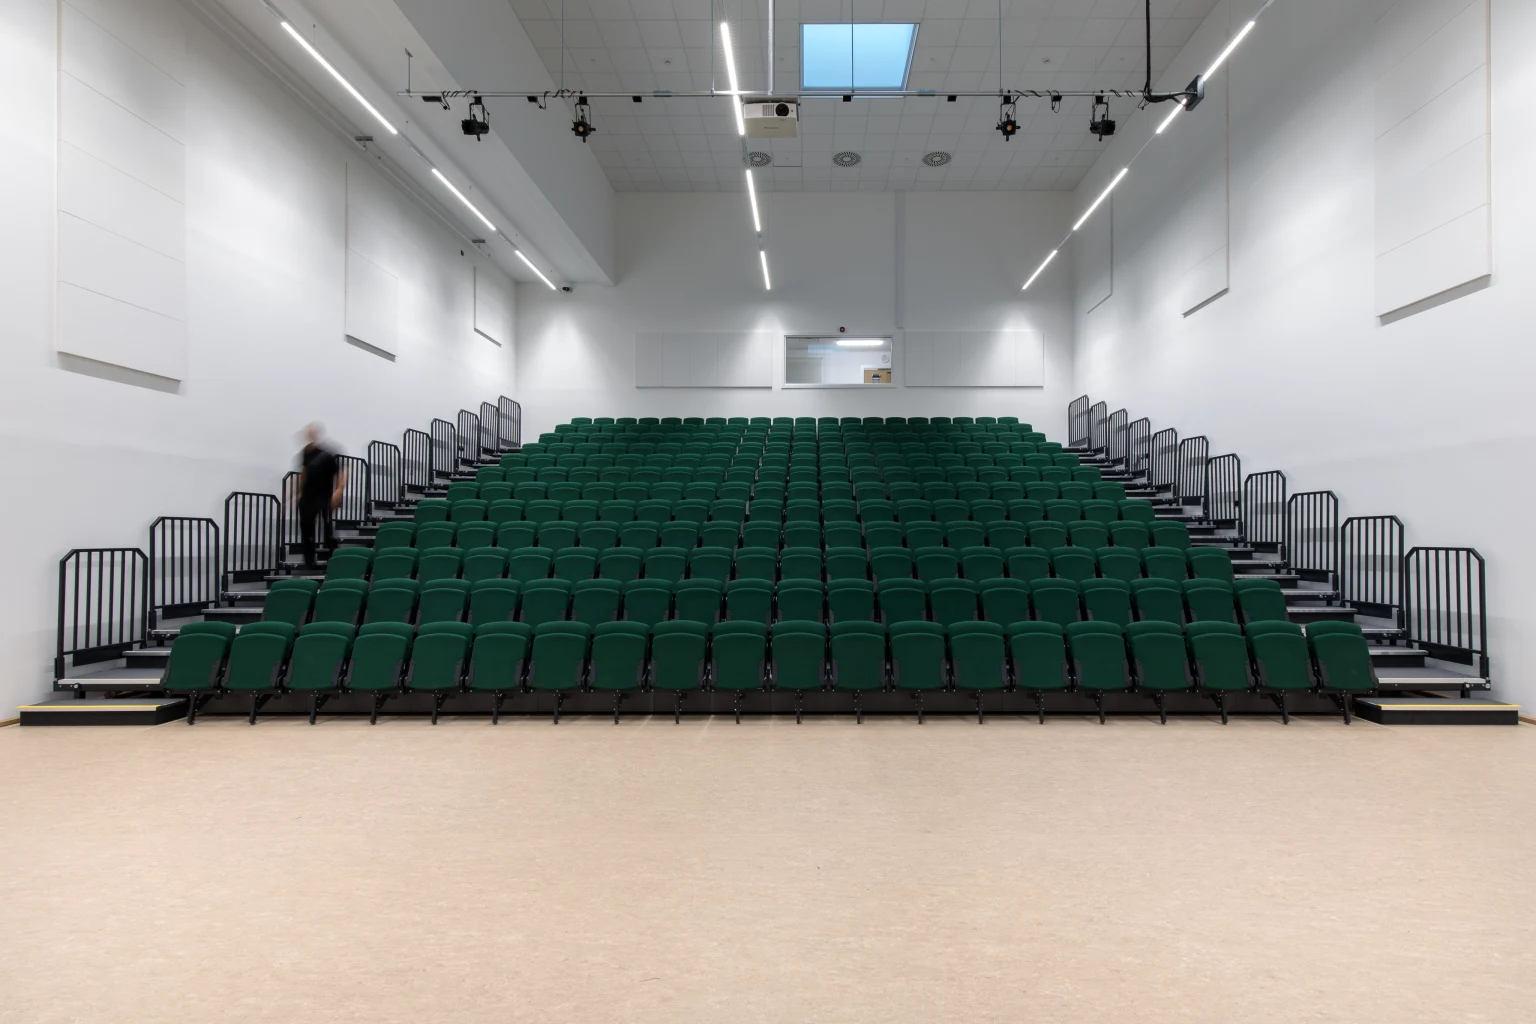
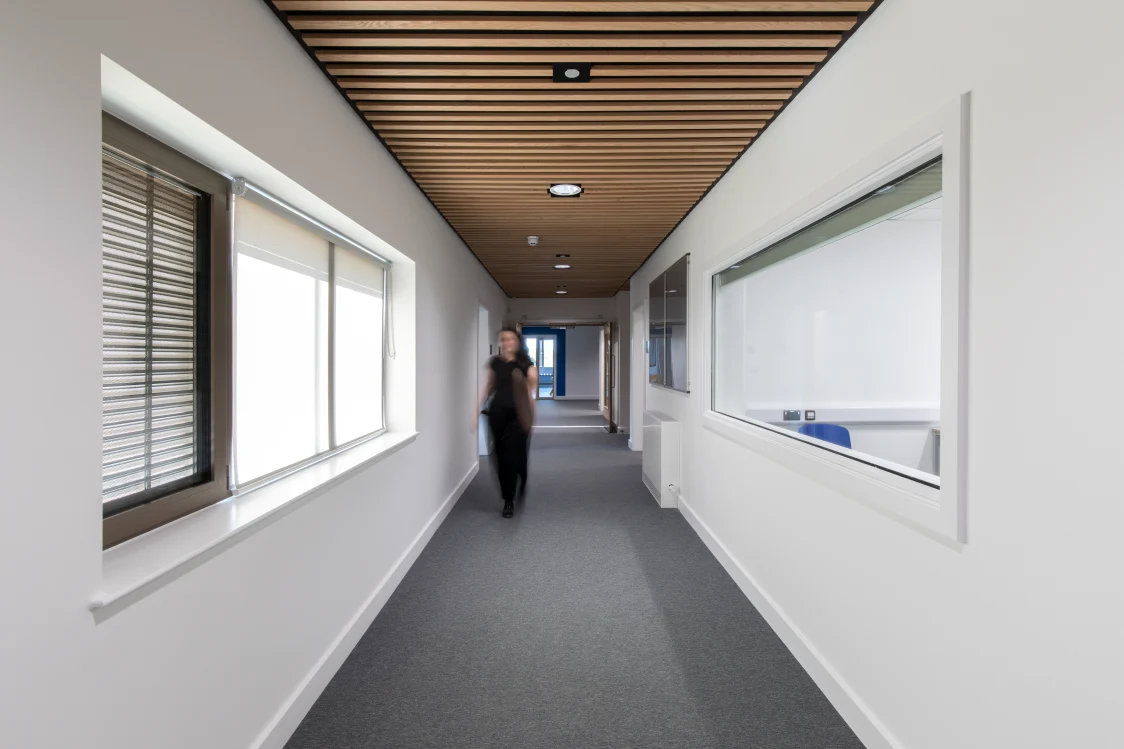
TECTON MPO and MIREL luminaires in black and white provide efficient general illumination while responding to the different architectural treatments across the schools. RESCLITE PRO emergency luminaires are also integrated into the TECTON system within the classrooms, allowing general and emergency lighting to form part of the same coordinated infrastructure.
The system also helps preserve the clean appearance of the exposed ceilings. Rather than fighting the architecture with additional visual clutter, lighting and infrastructure become part of a coordinated solution.
Intelligence built into the scheme
Efficiency was particularly important within a building designed around Passivhaus principles.
LITECOM lighting controls work with the scheme, allowing the lighting to respond intelligently to how spaces are occupied and used. The user-friendly control system helps avoid unnecessary energy consumption while giving the schools flexibility over their lighting environments.
Together, efficient LED luminaires and intelligent controls ensure the lighting contributes to the wider low-energy strategy rather than simply meeting illumination requirements.
One project, many different environments
While TECTON forms the backbone of the scheme, the scale and diversity of Lyde Green called for a broader lighting palette, with products selected according to the specific requirements of each space.
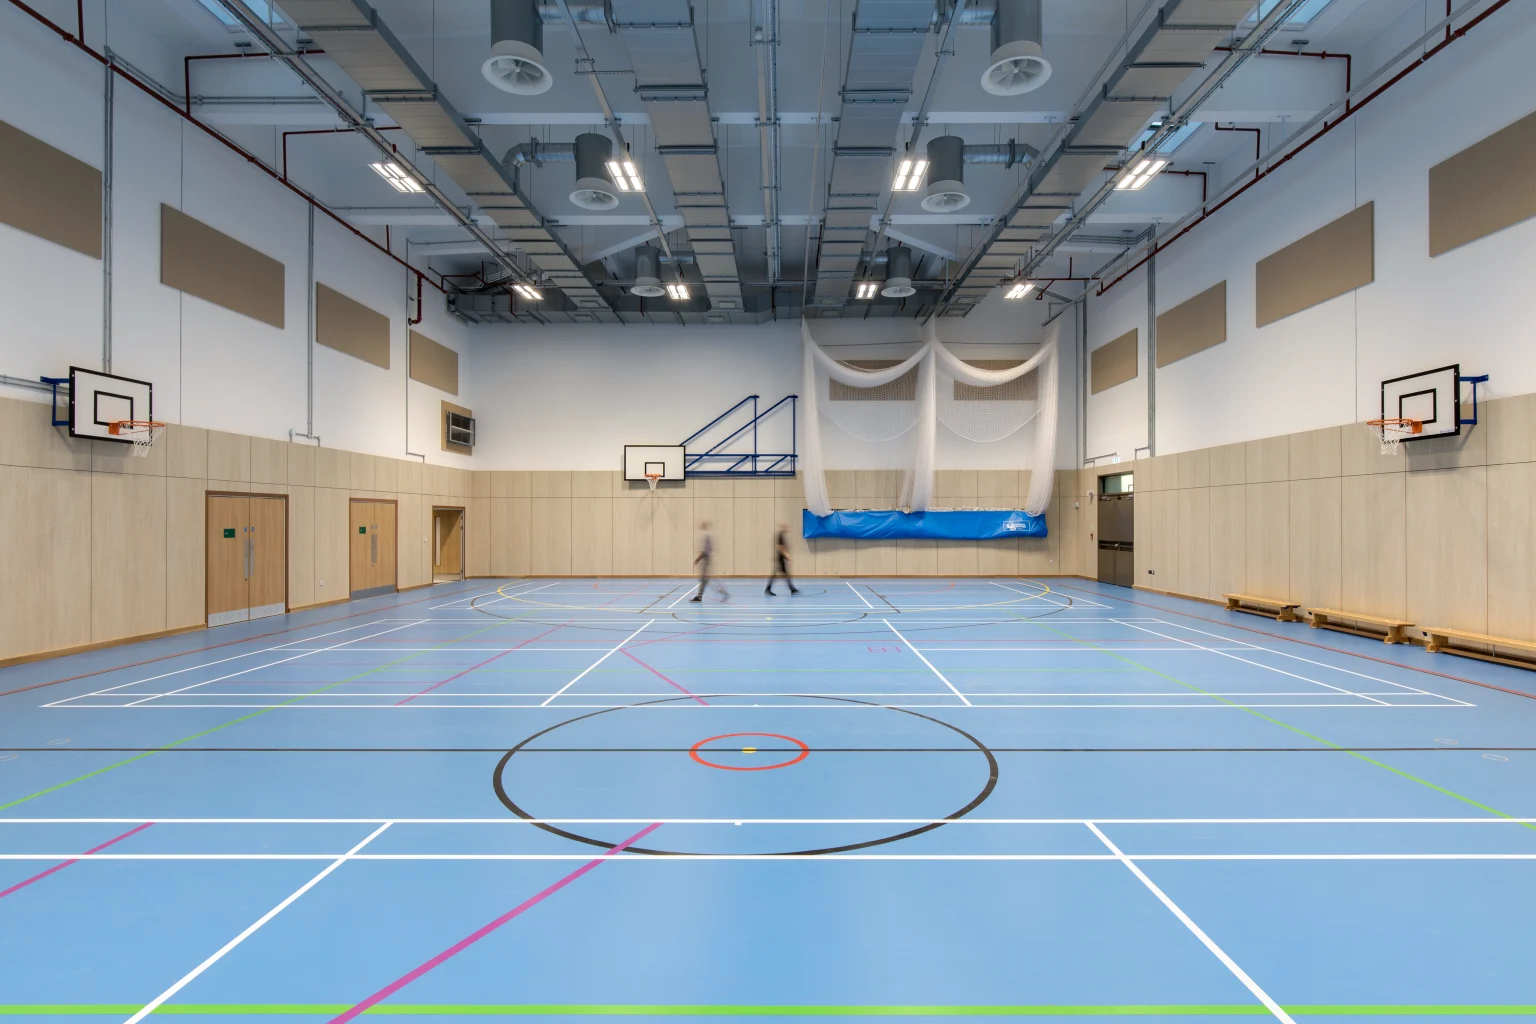
In the sports hall, Zumtobel CRAFT II Performance provides the high-performance illumination required for indoor sport. Thorn Novaline Style Medium luminaires serve the staircases, while the larger Novaline Style Large continues the aesthetics within the dining area.
A Coordinated Approach Across the Development
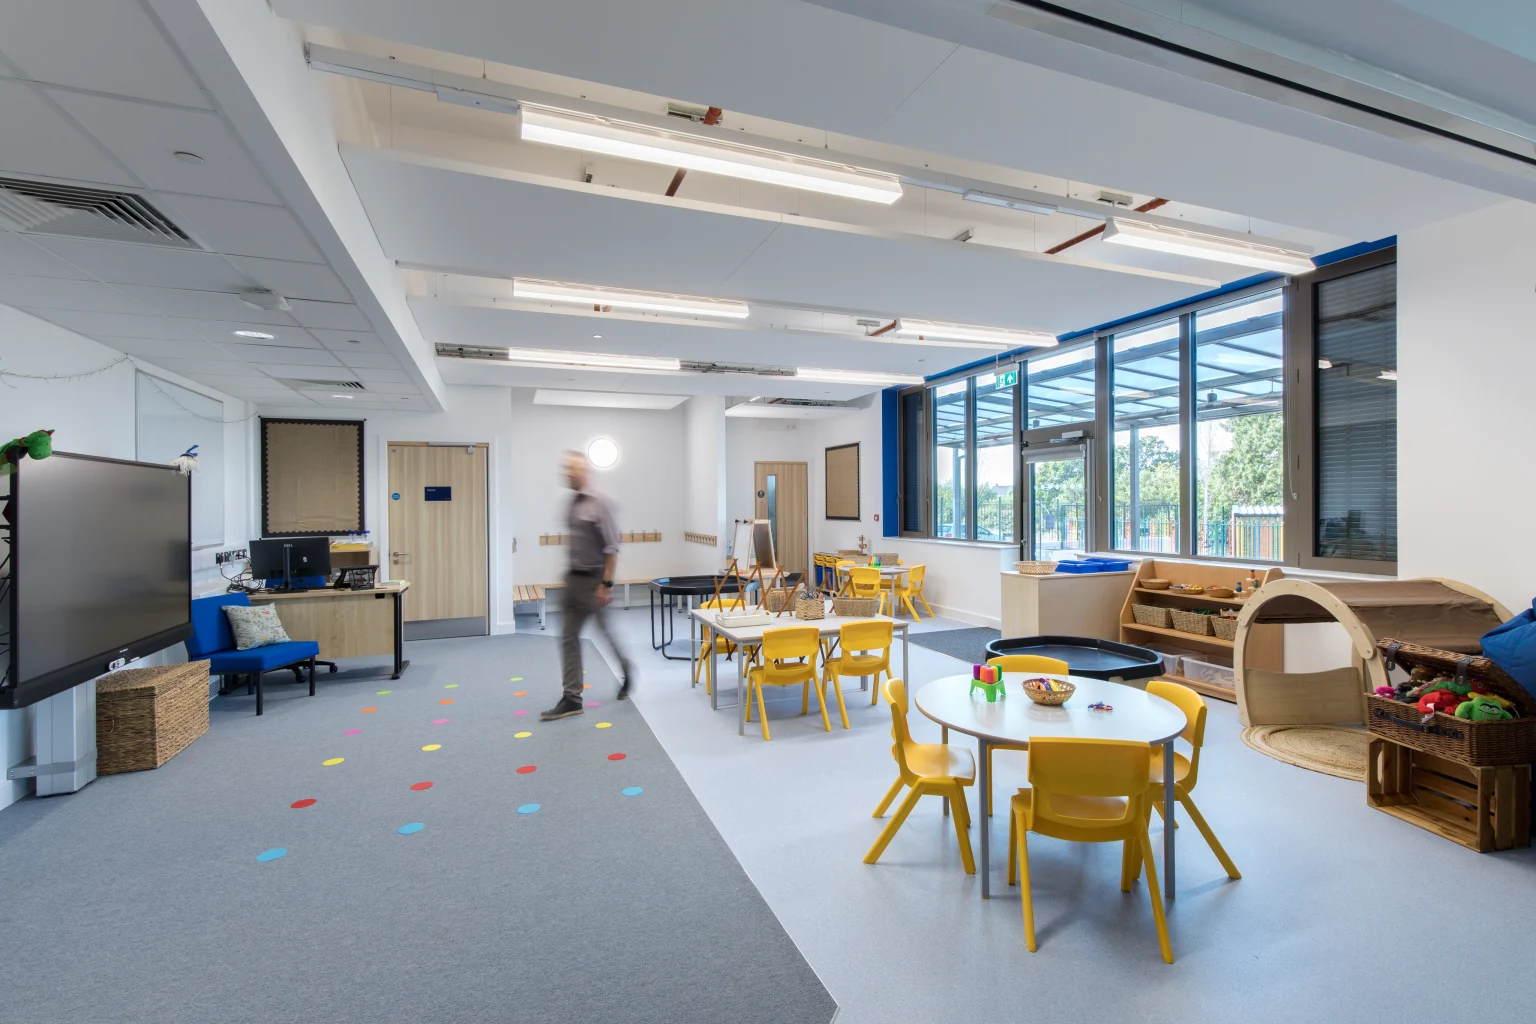
Elsewhere, Thorn solutions including IQ Beam Opal, Chalice, Punch and Katona support the different learning, circulation and shared spaces, while robust Duoproof and Aquaforce luminaires serve more demanding functional areas.
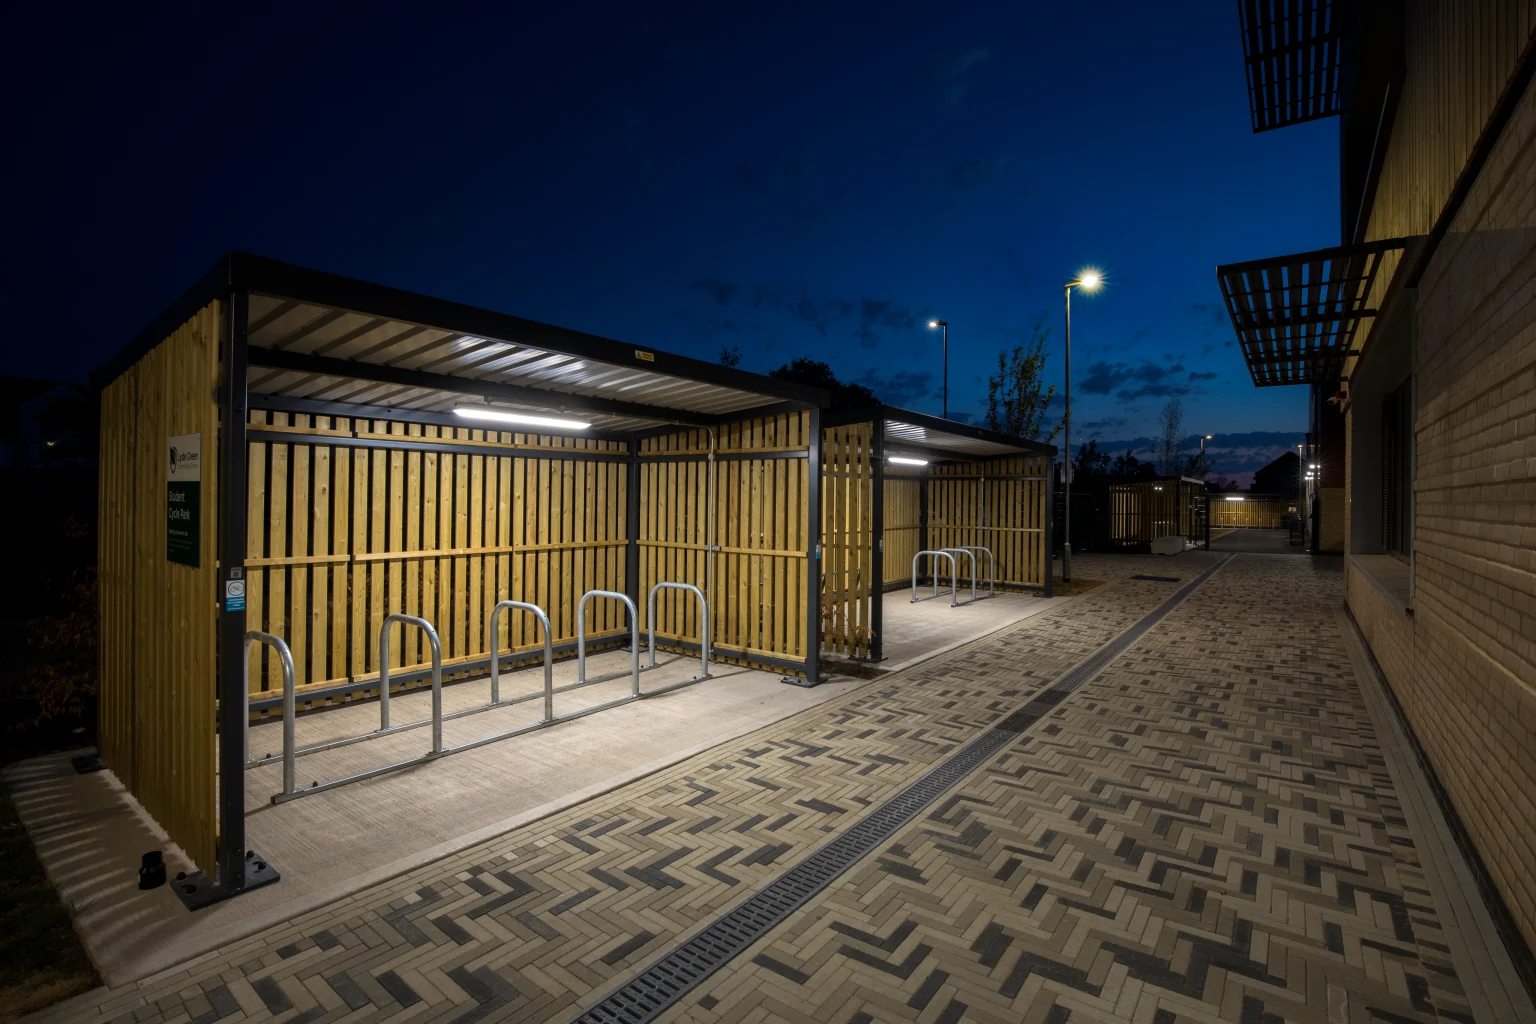
Outside, Piazza and Isaro Pro extend the lighting strategy across the external spaces, creating clearly illuminated routes around the development. Emergency signage is provided by Thorn Voyager Blade.
Selecting across the Zumtobel and Thorn portfolios allowed the project team to choose luminaires according to the needs of each environment while maintaining one coordinated approach to the overall project.
Designed for the building, built for the future
The completed lighting scheme supports a first-class learning environment while contributing to the efficiency objectives at the heart of the Lyde Green development.
More importantly, the decision to rethink the original lighting approach demonstrates the value of collaboration during delivery. Rather than simply supplying the products initially specified, Zumtobel and Thorn worked with BAM to identify where a different system could improve buildability, reduce complexity and provide greater long-term flexibility.
The result is lighting designed not just for opening day, but for the many generations of pupils who will learn within Lyde Green.

“The lighting solution is a good example of what can happen when the project team looks beyond the original Luminaire specifications and considers how something can be delivered better. TECTON gave us a practical solution for the exposed areas and the combination of Thorn and Zumtobel products allowed us to meet the different requirements across two schools within one coordinated scheme. The installation ran smoothly and the finished result gives the schools an efficient, high-quality lighting environment that complements the ambition of the wider project.”
BAM's Senior Service Engineer