Oscar Acoustics

Oscar Acoustics, Rochester, Kent - Modern industrial office reception with exposed brick, wooden flooring, open ceilings, a dark wood reception desk with an "OSCAR acoustics" sign on the wall behind the desk
Client
Oscar Engineering Ltd.
Project location
Rochester, Kent, United Kingdom
Project date
2024
Electrical Contractor
Gilbert & Stamper
Main Contractor
WW Martin
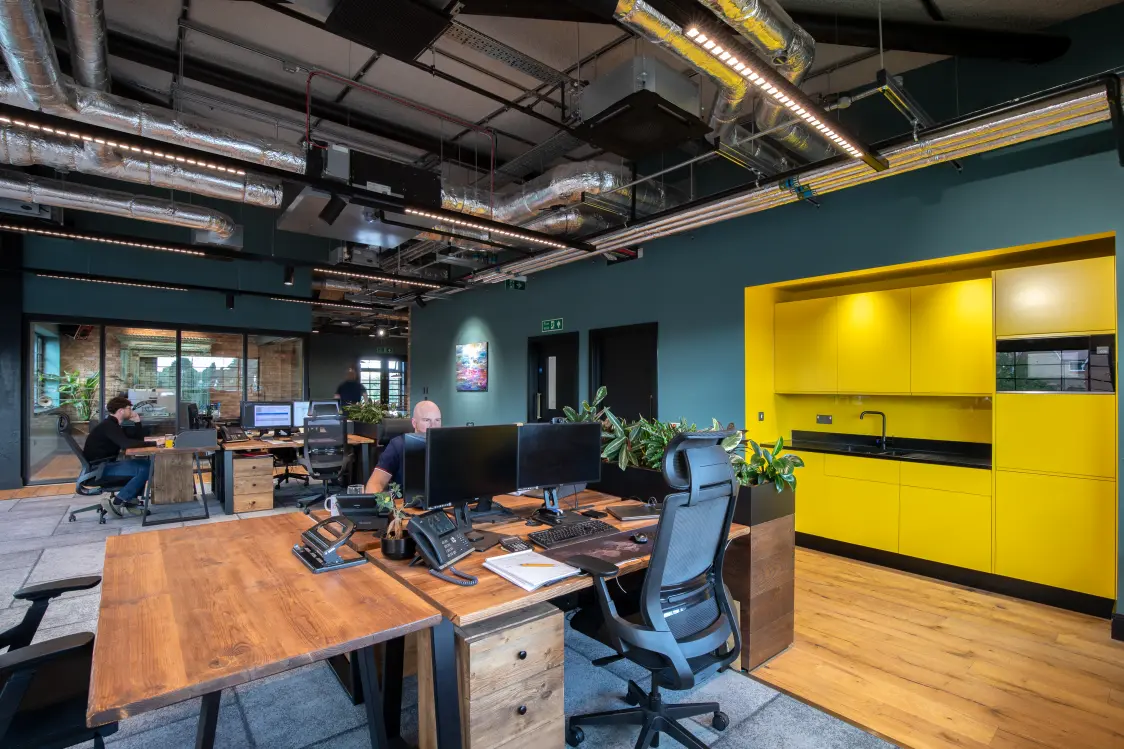
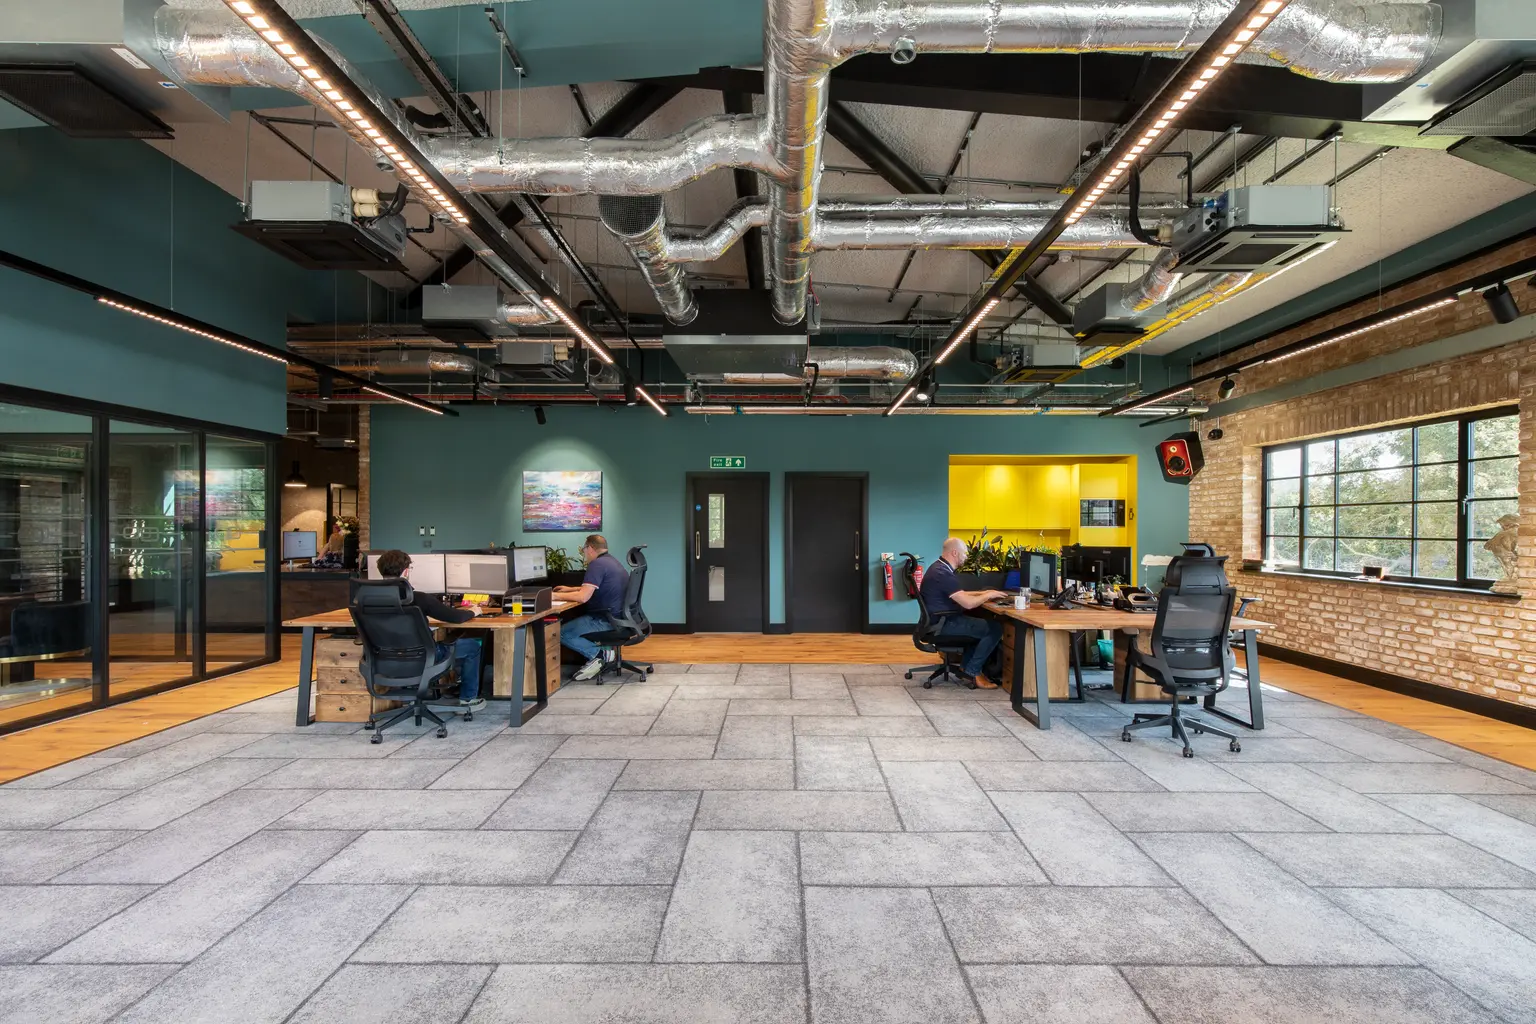
Oscar Acoustics, Rochester, Kent - Modern open-plan office with grey tiled floor, exposed ductwork, wooden desks, glass meeting rooms, teal walls, a yellow kitchenette, and large windows with natural light

Zumtobel Luminaires Elevate Modern Aesthetic in Premium Head Office
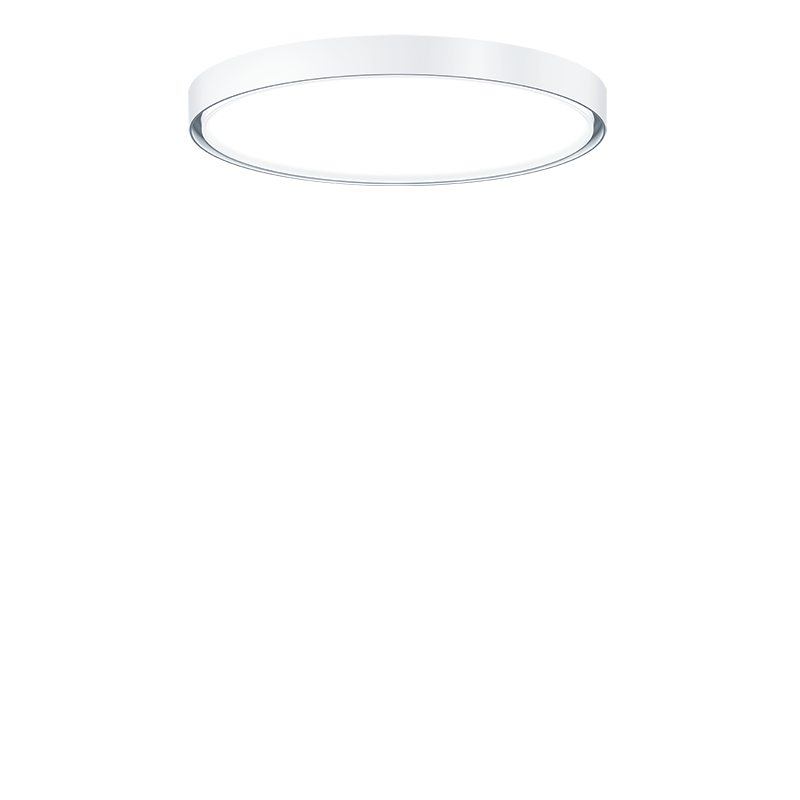
In collaboration with Gilbert & Stamper, Zumtobel and its sister brand, Thorn Lighting, have created a bespoke lighting scheme for Oscar Acoustics' Headquarters, enhancing the building’s industrial aesthetic, supporting its vision for an inspiring workspace that combines style with sustainability.
Oscar Acoustics, Rochester, Kent - Open-plan modern office with wooden desks, ergonomic chairs, and multiple computer workstations. Several people are working at their desks, while an industrial-style ceiling with exposed ductwork and linear lighting spans overhead. A bright yellow kitchenette contrasts with the dark teal walls, and glass-partitioned meeting rooms, indoor plants, and wood flooring create a contemporary, collaborative workspace

Industrial character, dark luminaires
Situated on a former cement works site, the Oscar Acoustics Headquarters consists not only of offices and showrooms, but also serves as a warehouse and logistics centre. The two buildings feature dark metal panels, modern black window frames, brick walls - both inside and out - and high, open ceilings that expose the building infrastructure. To support the modern, industrial character of the interiors, luminaires with dark finishes and a high-end look were key for Oscar Acoustics' Managing Director, Ben Hancock.
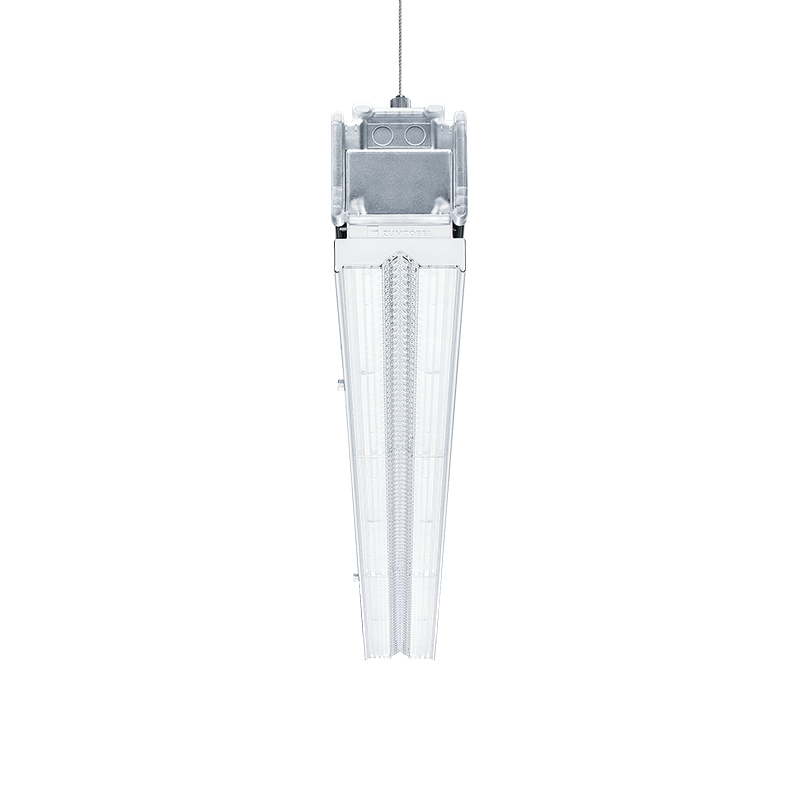
Specifications that perfectly match the TECTON continuous-row lighting system from Zumtobel. It is installed not just in Oscar Acoustics’ open-plan offices, but also in the warehouse area: while the latter uses black TECTON C luminaires, the offices are equipped with TECTON MIREL tunableWhite, which enable dynamic lighting schedules and promote the well-being of employees.
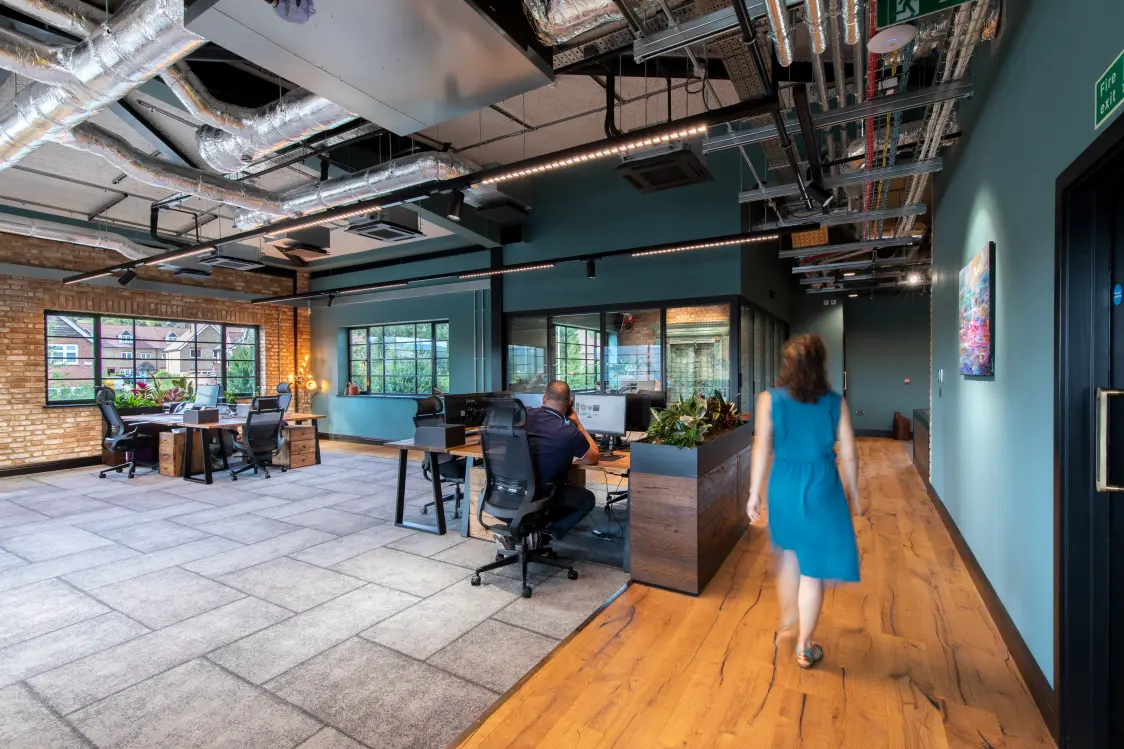
Oscar Acoustics, Rochester Kent - Spacious open-plan office with wooden desks, ergonomic chairs, and computer workstations arranged across a carpeted workspace. A person works at a desk while another walks along a wooden-floored corridor, slightly blurred in motion. The office features teal walls, exposed ductwork and cable trays on the industrial-style ceiling, glass-partitioned meeting rooms, large windows that bring in natural light, and planters that separate work areas

Flexibility first: Why the customer chose TECTON
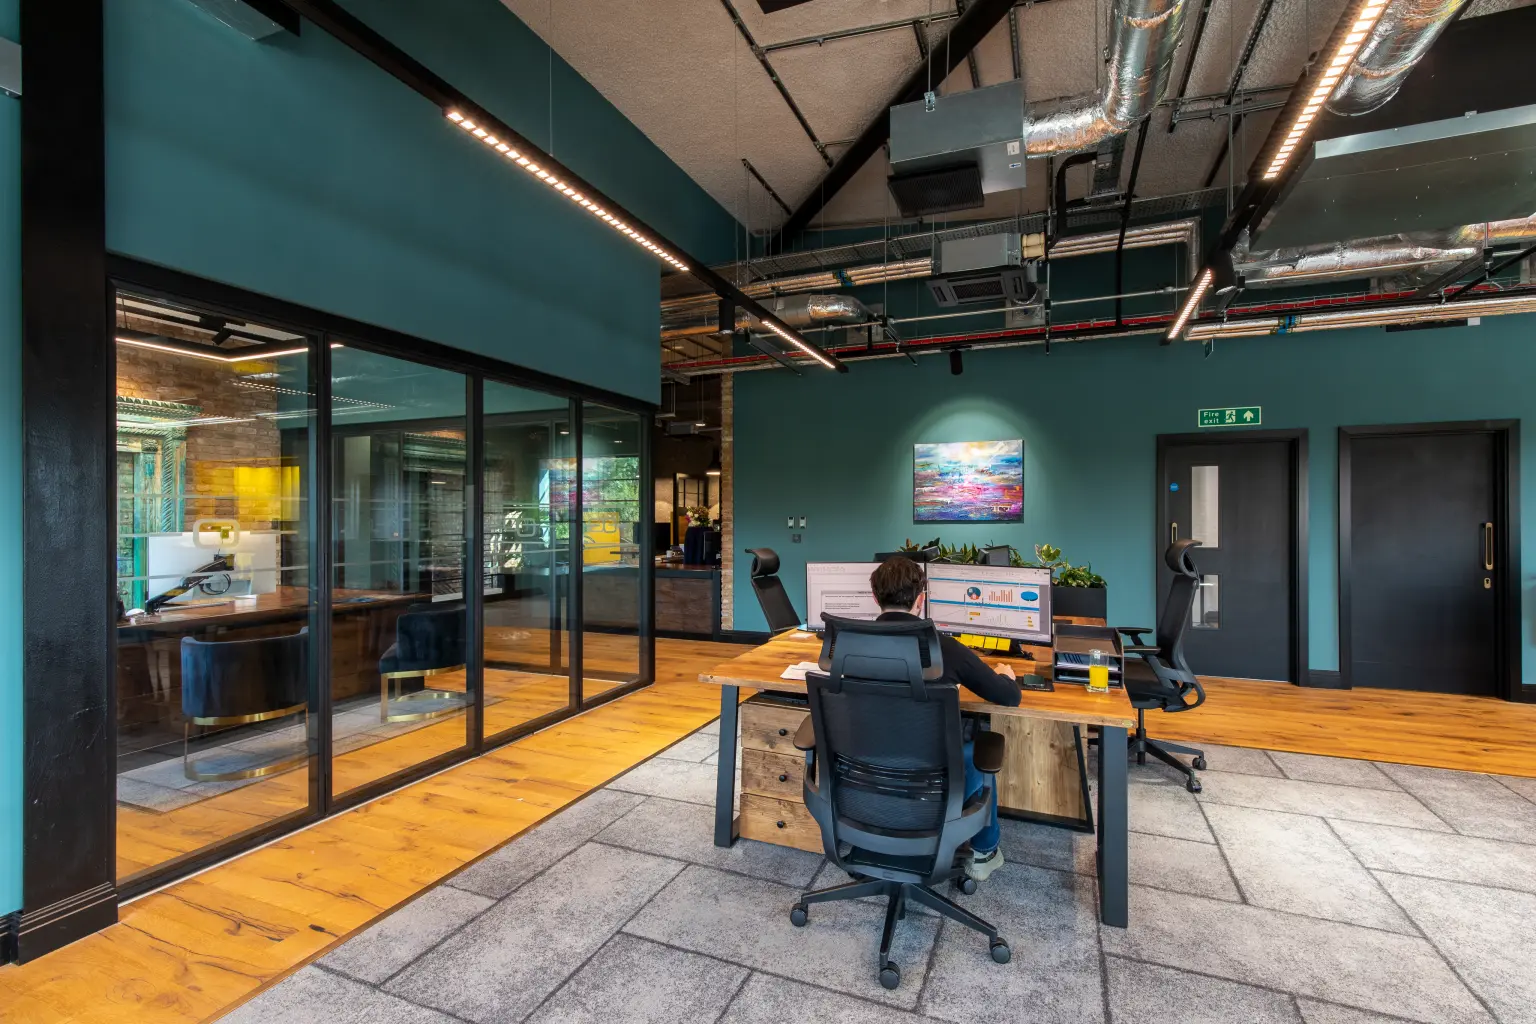
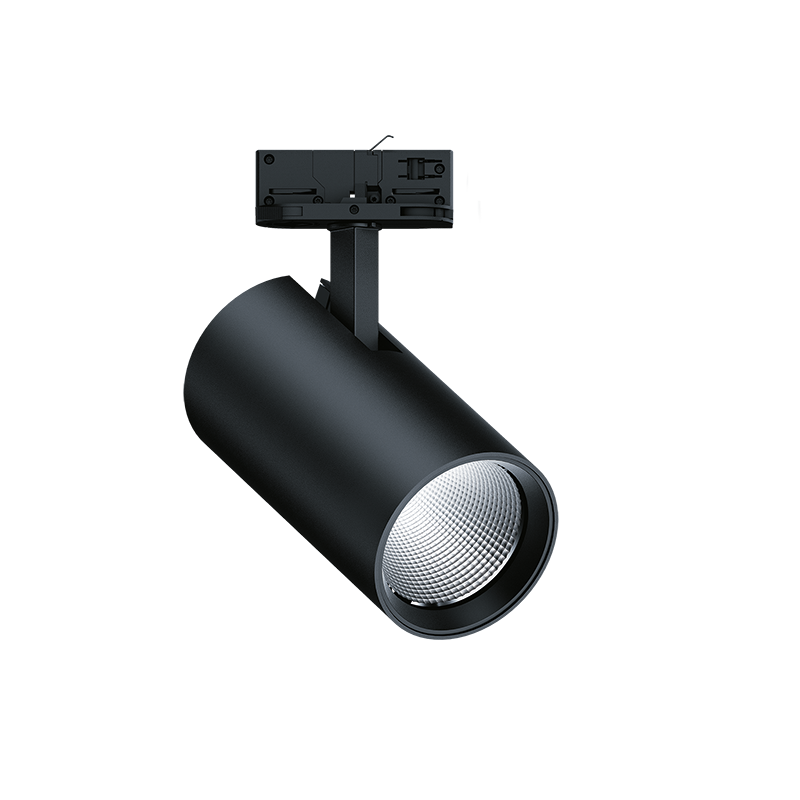
“The customer was absolutely delighted with TECTON black. It perfectly matches the metallic details of the interior concept,” says Zumtobel Sales Project Leader Nick Hughes. “They were also very pleased with the flexibility and future-proof technology of the TECTON continuous-row lighting system: installation is super easy and simple; luminaires and spotlights can be added wherever required. As the next generations of the energy-efficient TECTON evolve, they can be retrofitted directly without tools, helping to further ensure Oscar Acoustics meet their ambitious sustainability and energy efficiency goals.”
The BREEAM Excellent and EPC A+ ratings for the Headquarters, place the building above the Net Zero Carbon Standard, proving the company’s commitment to environmental protection. The state-of-the-art luminaires and the LITECOM lighting management system from Zumtobel support the efficient utilisation of lighting energy. The natural light entering the Headquarters, is harvested and the luminaires are automatically adjusted to seasonal and daylight-dependent lighting conditions, resulting in energy savings of at least 25 - 30 per cent compared to conventional lighting systems without control.
Oscar Acoustics, Rochester, Kent - Modern open-plan office interior with a person seated at a wooden desk working on dual computer monitors. The workspace features glass-walled meeting rooms, teal-painted walls, exposed ceiling ducts, wood flooring, grey carpet tiles, ergonomic office chairs, indoor plants, and contemporary lighting. A colourful landscape painting hangs on the far wall between two dark doors

Light and acoustics contribute to a sense of well-being
The LITECOM system also enables individual selection of the light colour and intensity. “The customer can create dynamic lighting scenes,” says Nick Hughes, Zumtobel Sales Project Leader. “They can even choose the light colours to match the occasion – whether it be for Christmas or Halloween.”
Customised, innovative and tailored to the needs of its employees: It's not just the lighting solutions that contribute to the feel-good atmosphere. The company Headquarters are of course equipped with Oscar’s broad range of acoustic finishes - from sprays, ceiling trims and insulation to plaster. As both headquarters and showroom, they create the perfect acoustic environment for visitors and employees alike, supporting Oscar Acoustics’ quest for well-being.
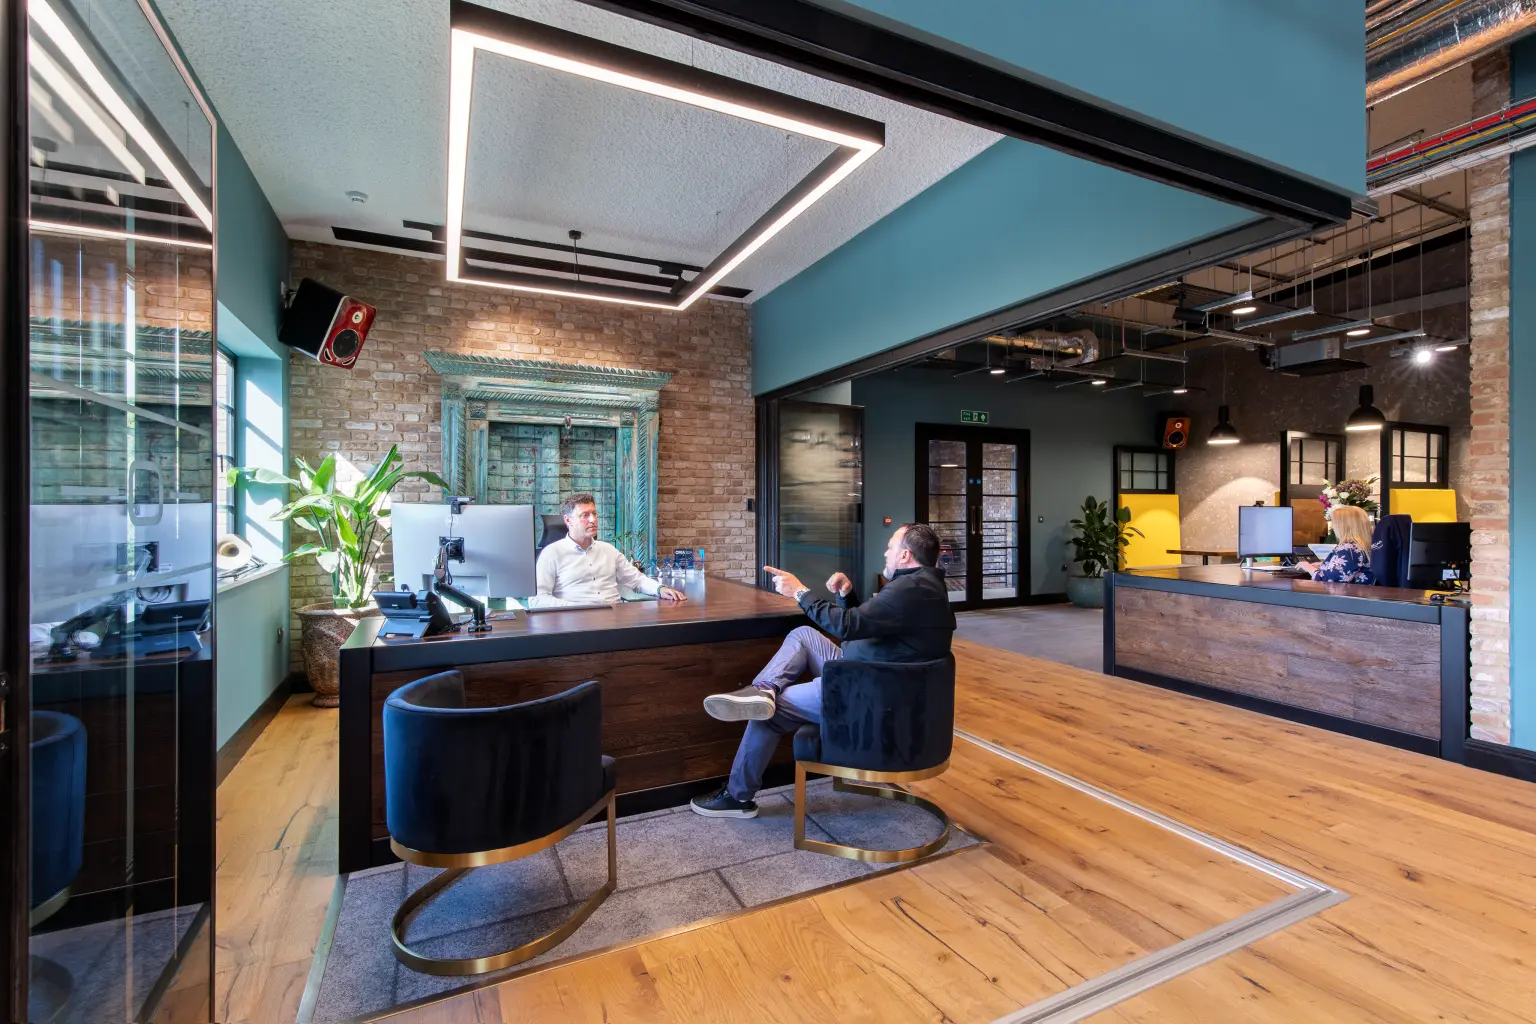
Oscar Acoustics, Rochester, Kent - Modern open plan office featuring wood flooring, exposed brick and teal walls, acoustic ceiling treatments, and contemporary workstations. Two people are seated in a meeting area in the foreground, with additional staff working at desks in the background

Aesthetic lighting for a fashionable environment
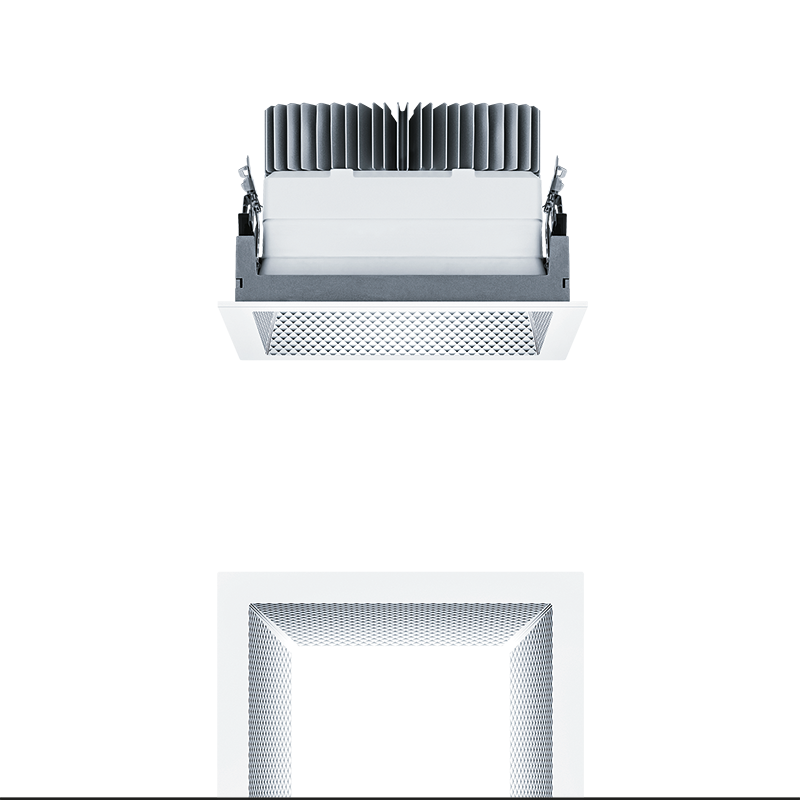
In addition to the numerous functional aspects of the Zumtobel lighting solution, aesthetics was also of great importance. As Oscar Acoustics did not want an off-the-shelf lighting solution, but one that really suited the individual room requirements, Zumtobel developed numerous creative solutions: The rectangular SLOTLIGHT II luminaires directly above Managing Director Ben Hancock's desk complement the already chic office environment. On entering the reception area, visitors are greeted by PANOS infinity suspended spotlights, which create a moon effect: producing a pleasant, glare-free brightness.
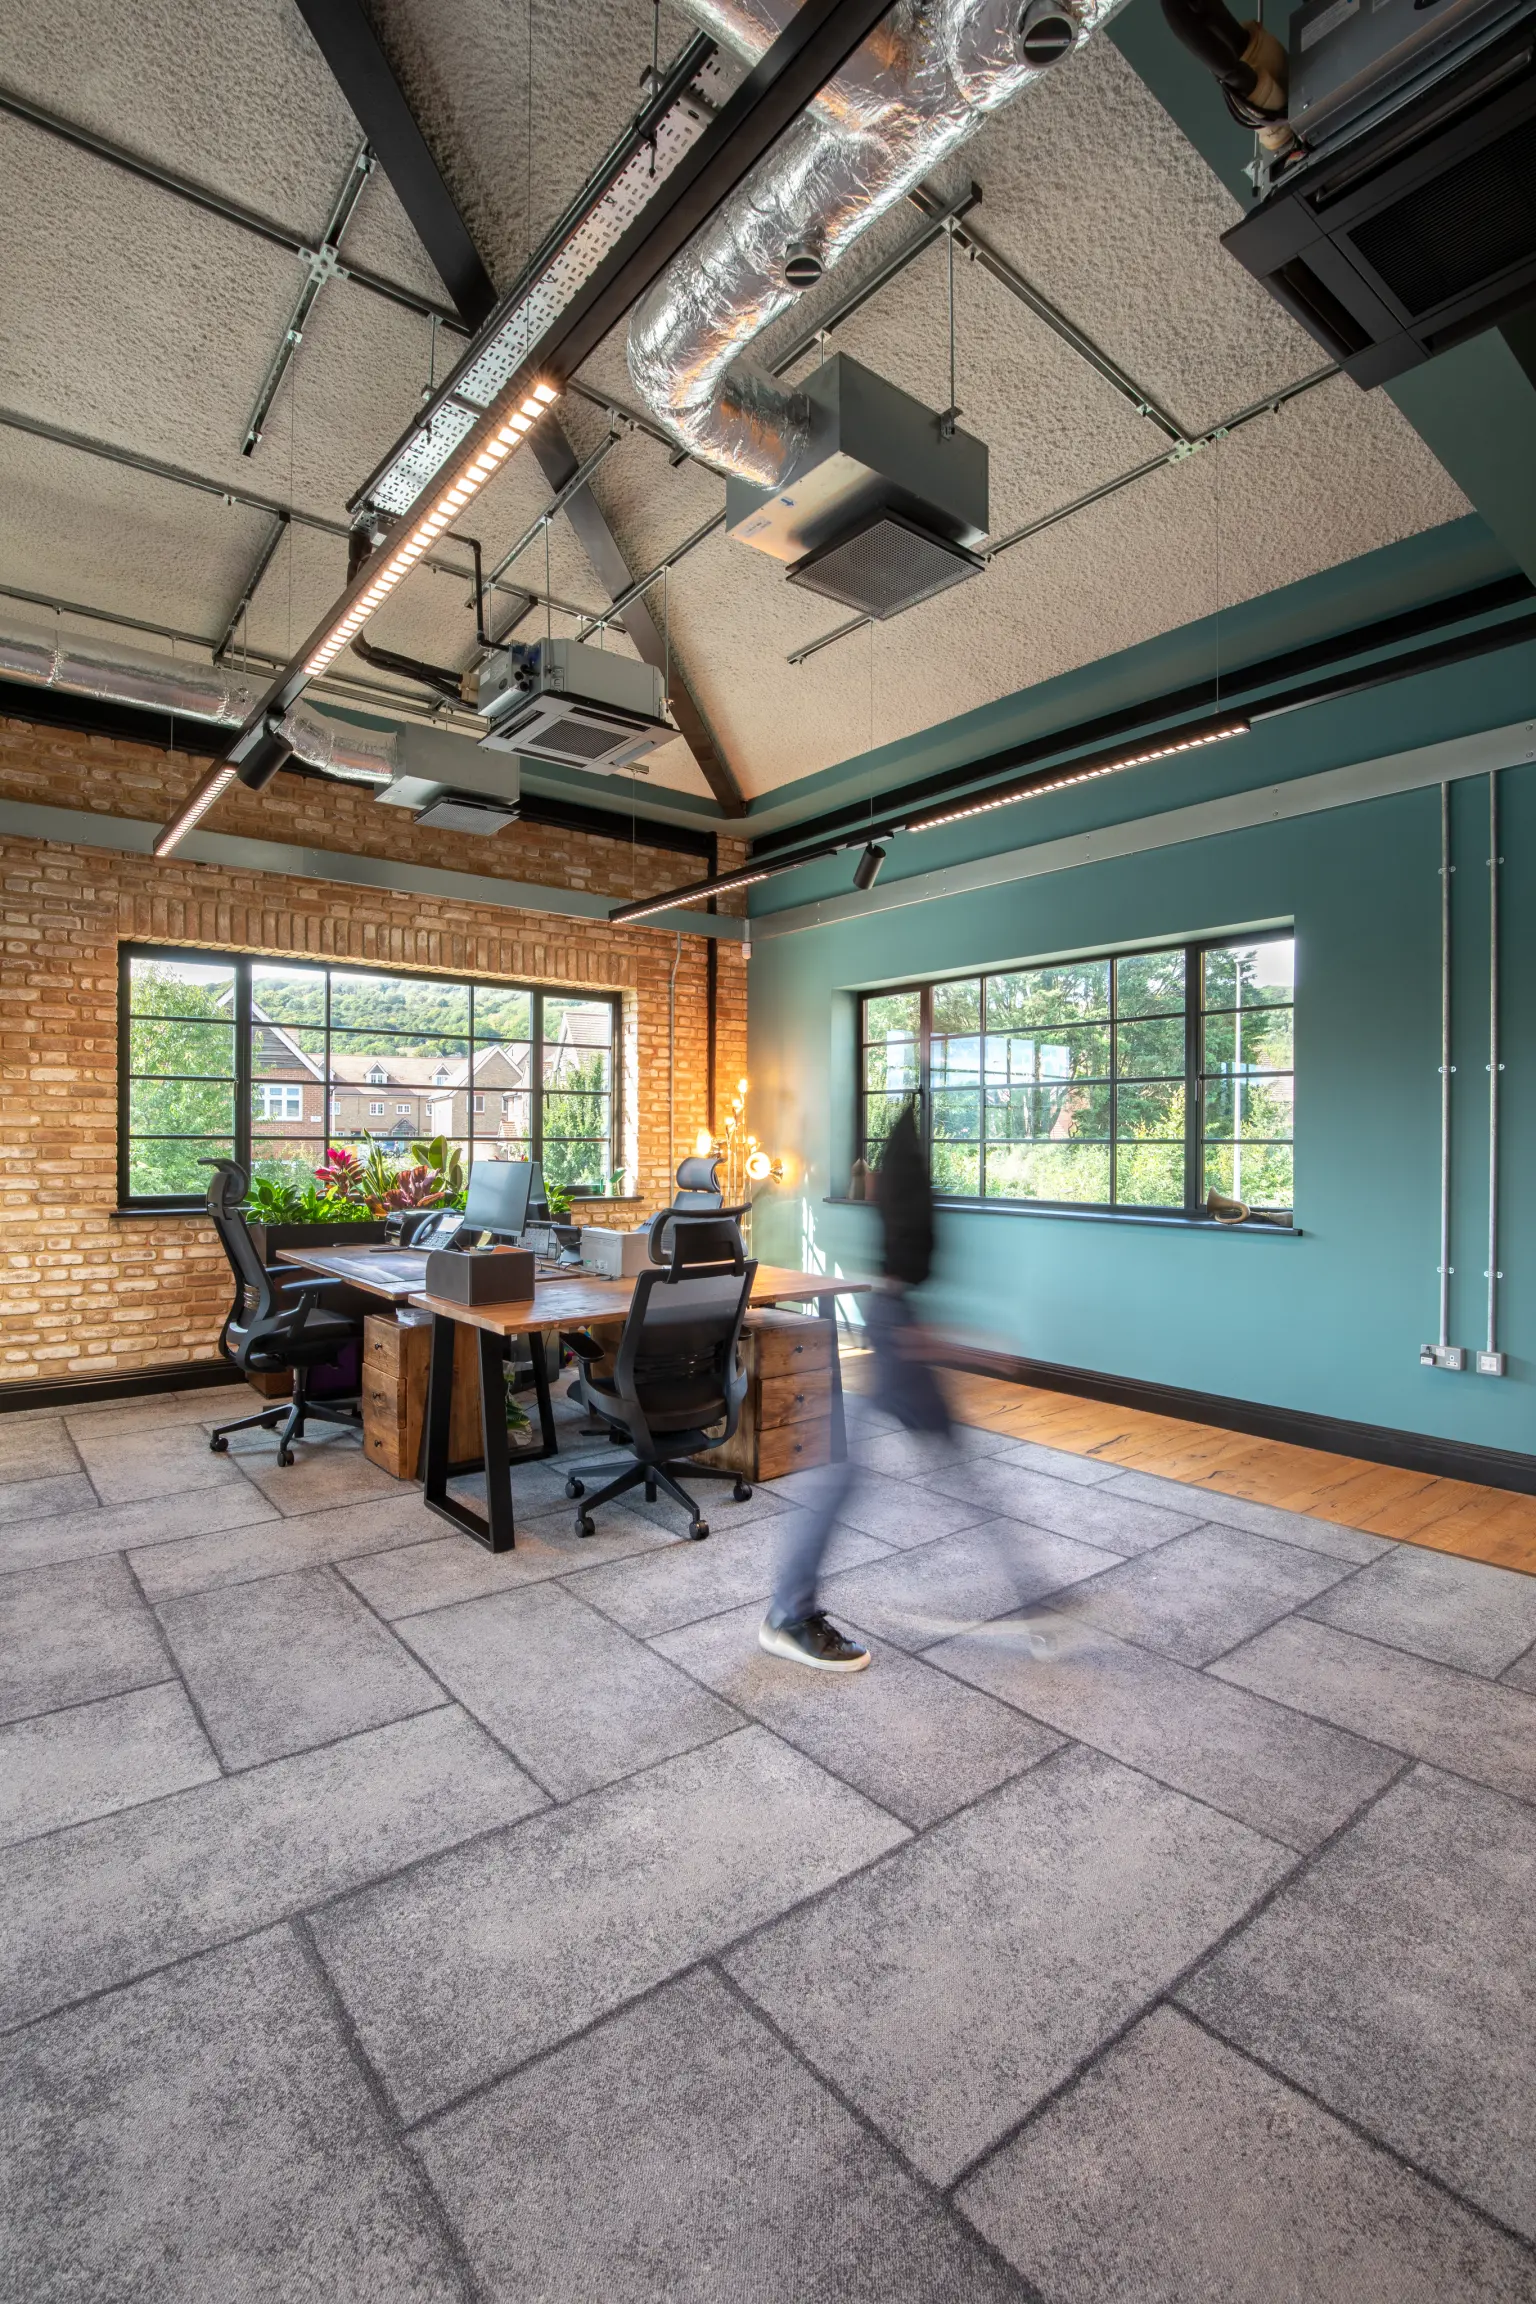
Oscar Acoustics, Rochester, Kent - Contemporary open plan office with acoustic ceiling panels, exposed ceiling ducts, teal feature walls, wooden desks, large windows, and a brick accent wall. A blurred figure walks across the grey tiled floor.

Lighting the Full Experience from inside out

To complement the interior lighting scheme, Thorn Lighting’s luminaires have been thoughtfully integrated to enhance the building’s exterior. The Aquaforce Pro fixtures illuminate the roof spaces, while Black Areaflood Pro II floodlights provide powerful lighting around the building's perimeter. The car park benefits from the Isaro Pro II, ensuring a well-lit and safe environment for visitors and staff. Additionally, Piaza II LED lights accentuate the external walls, bringing a cohesive and polished look to the outdoor areas that mirrors the sophistication of the interior.
“Well designed, well thought out and innovation-led: Oscar Acoustics’ combines office and industrial applications to create a truly inspiring workspace,” sums up Zumtobel Sales Project Leader Nick Hughes.
Oscar Acoustics, Rochester, Kent - Night-time exterior of Oscar Acoustics Headquarters with illuminated signage, large windows, and light trails from passing traffic

“Lighting is almost as important as the architecture itself, when creating a warm and inviting space. Design is extremely important to me, so I took great care in selecting lighting that not only performed well but also looked the part and fitted with my vision. Zumtobel were able to give me this with their impressive range. We are extremely pleased with the result."
Ben Hancock, Managing Director at Oscar Acoustics

More Case Studies

Rethinking Light Together

Your vision, our expertise – let’s create innovative lighting solutions that make a difference. Get in touch – we’re here to help.