Milltimber Primary School

Milltimber Primary School, Aberdeen - Three children relax in built-in hexagonal reading pods with teal cushions and wooden frames mounted on a white wall. One child sits reading a book while two others recline reading in separate pods. Above them are matching green hexagonal wall panels, and several pairs of shoes are scattered on the blue-and-gray floor below
Client
Aberdeen City Council
Project location
Aberdeen, United Kingdom
Project date
2023
Architect
Brownrigg Architects
Consulting Engineer
Wallace Whittle
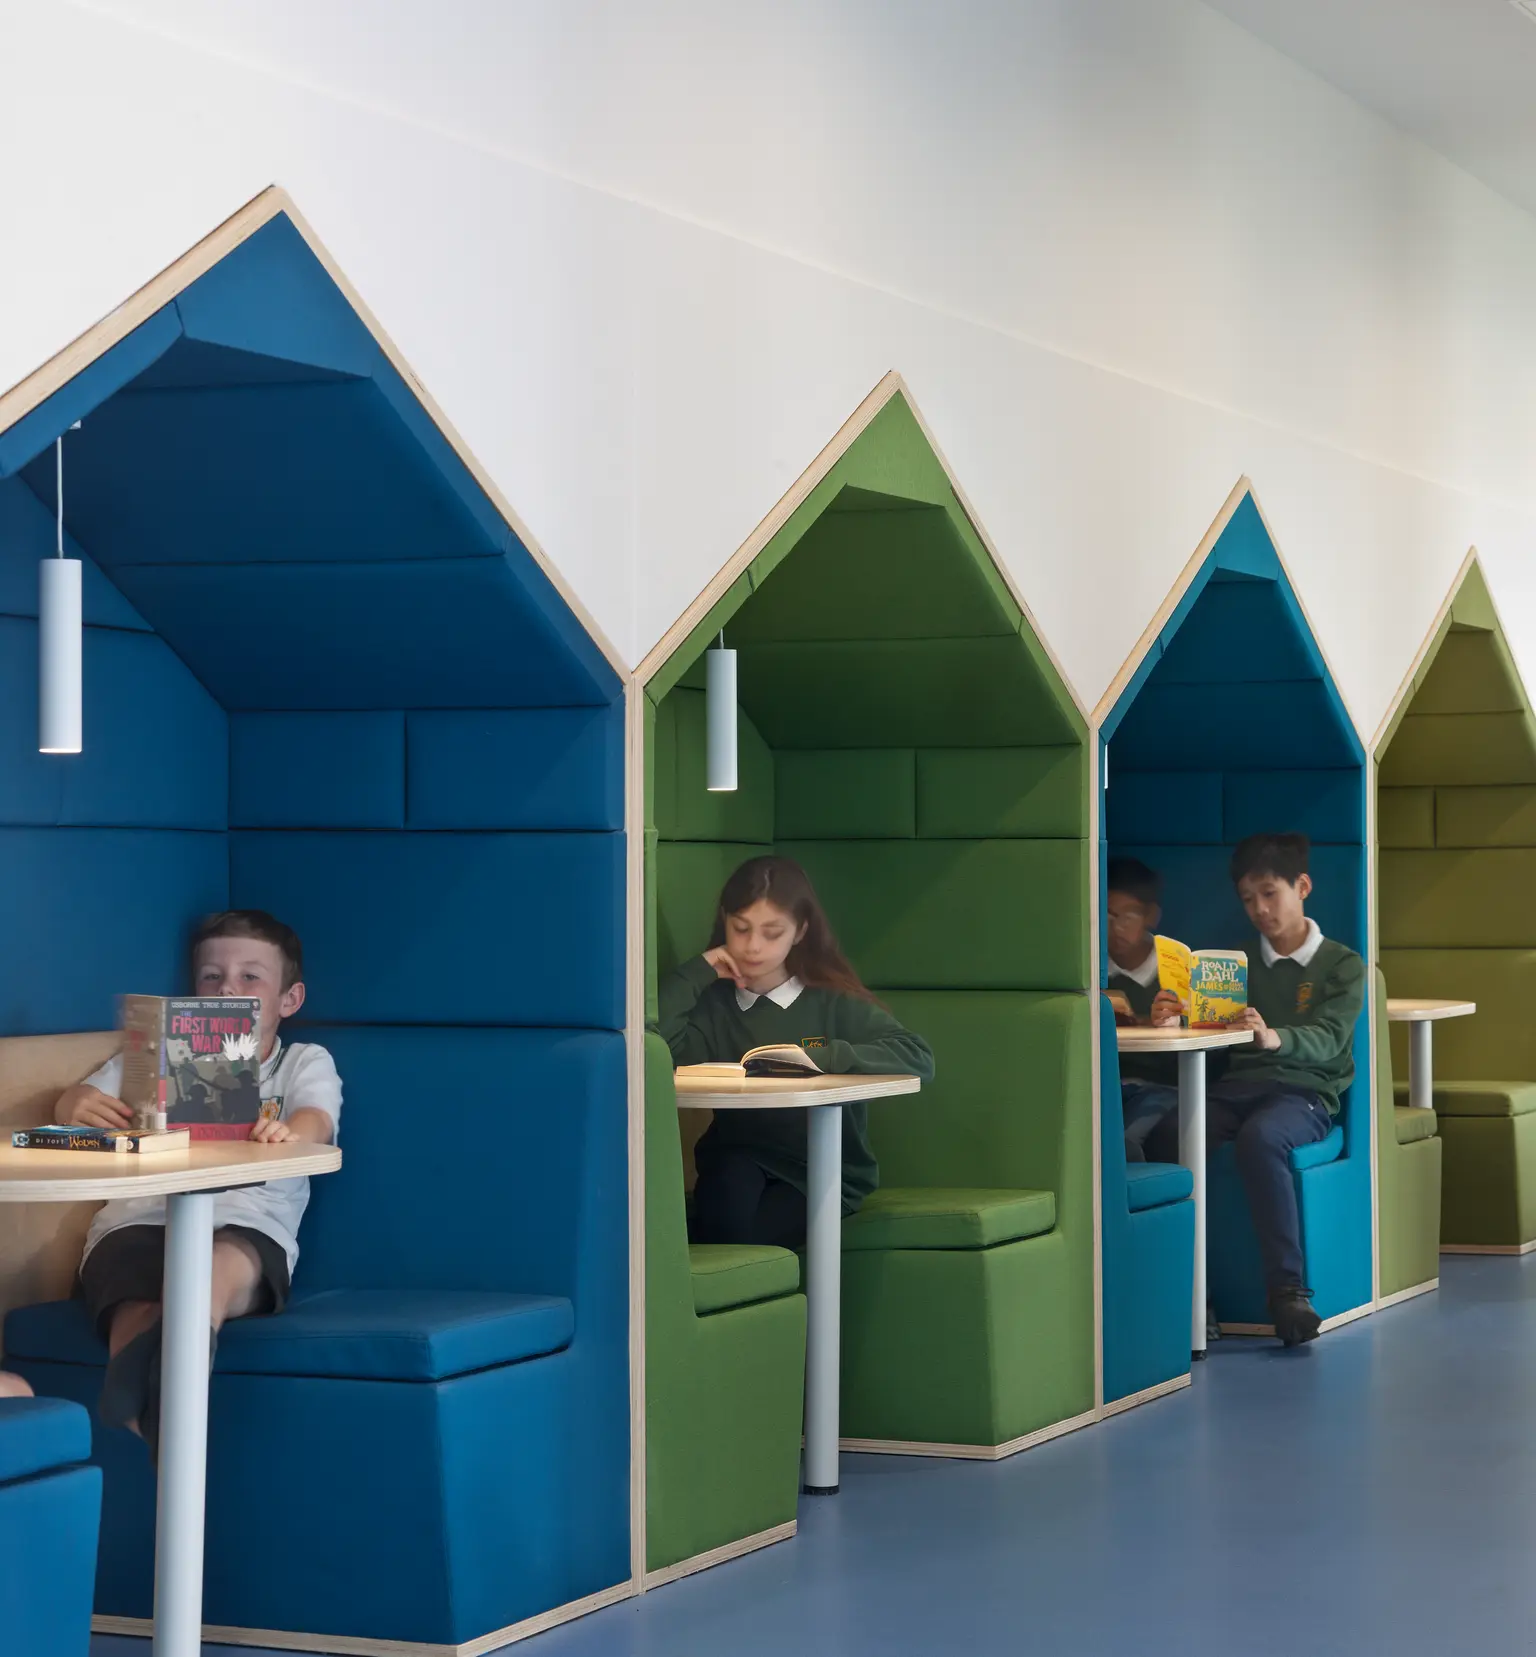
Milltimber Primary School, Aberdeen - Several young children sit reading books in colourful, house-shaped study modern booths in a school learning space. The booths are upholstered in blue and green fabric, with built-in benches, small tables, and hanging pendant lights.

Illuminating the Path to Educational Excellence
Discover how Zumtobel and its sister brand Thorn, helped Milltimber School become an award-winning educational facility, promoting sustainability, wellbeing, and a conducive learning environment.
The £16.4 million Milltimber School, part of the Oldfold Farm development, earned the Aberdeen Society of Architects (ASA) Education Design Award 2023. As part of a £100 million investment by Aberdeen City Council in four new schools, the facility offers modern, sustainable, and inclusive learning spaces for the growing catchment area.
To meet the evolving educational needs of the community, the ambitious project aimed to create spaces that encourage active learning and enhance student experiences.
A key success of the design was how the spaces between the buildings were utilised to create moments that could enhance curriculum delivery. The shape and structure of the rooms, alongside colourful wayfinding and nature-themed supergraphics, reflect the natural forms of nearby landscapes and help define the character within the school's spaces.
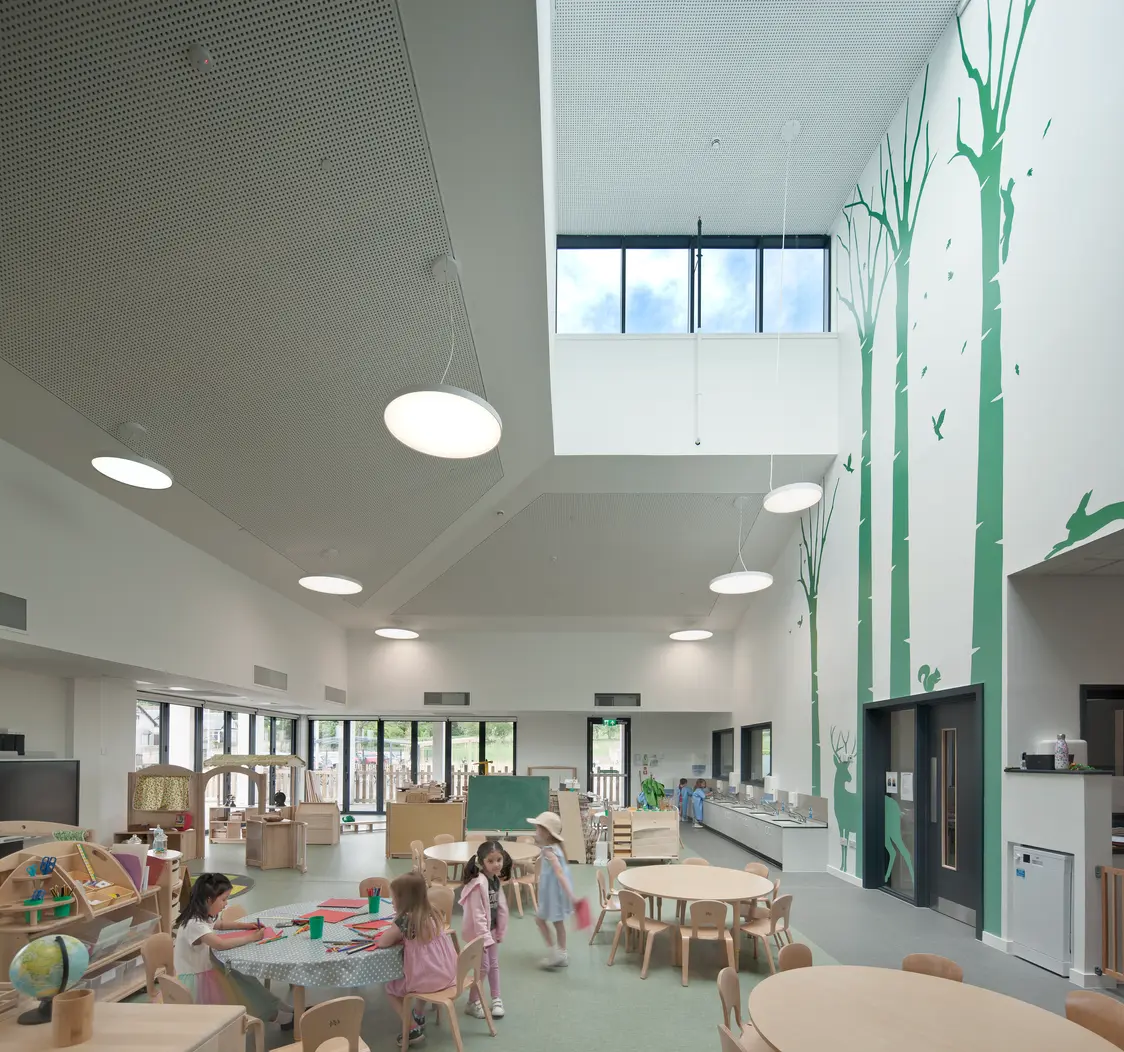
Milltimber Primary School, Aberdeen – Bright children's learning and play area with wooden furniture, round activity tables and learning stations. Several young children are engaged in play and creative activities throughout the open-plan space, which features large windows, high ceilings, and a wall decorated with green tree graphics

Design Flexibility

The services and lighting have all been positioned to allow easy installation of class division partitions should an alternative layout be required, allowing the school to adapt the spaces for future use.
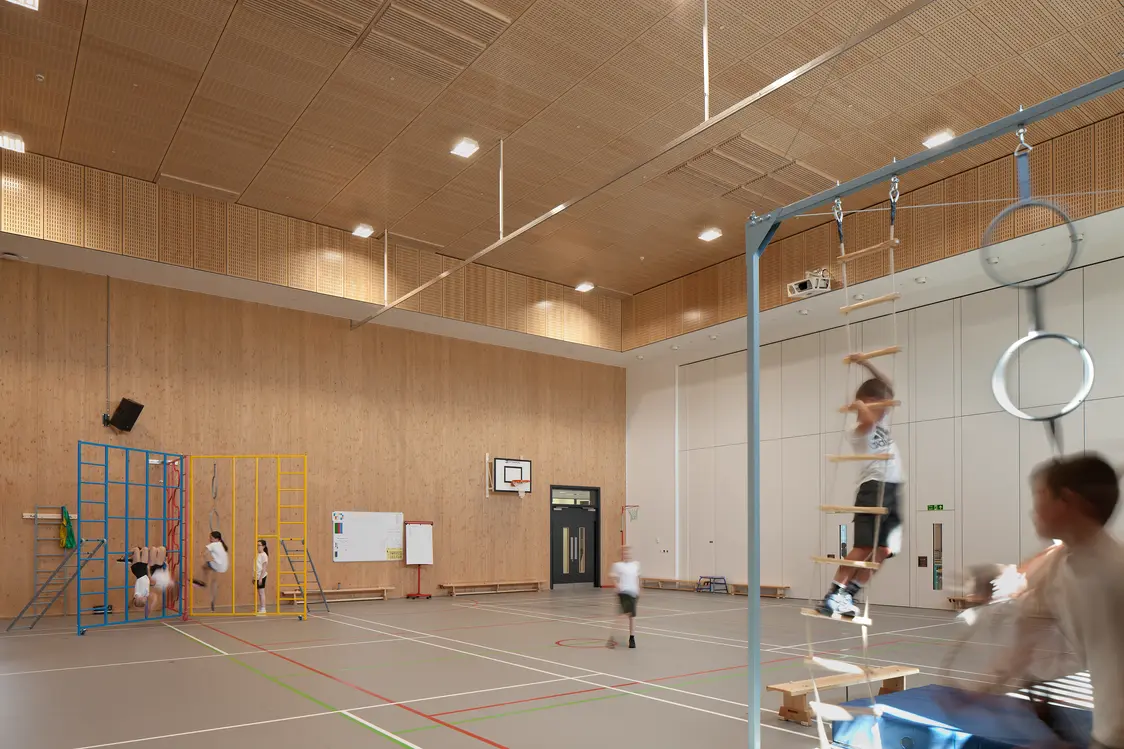
Milltimber Primary School, Aberdeen - Large school sports hall with timber-clad walls and ceiling, featuring climbing frames, gymnastic rings and suspended play equipment. Several children are actively using the equipment and moving across the marked indoor court, creating a dynamic physical education environment

Low Energy, Low Maintenance, Maximum Impact

The lighting installation has resulted in significant benefits, including low energy use, low maintenance costs, and a positive impact on the overall learning experience for both students and staff.
Zumtobel and Thorn's lighting solutions were crucial in making the Milltimber School a success. Their commitment to sustainability, innovation, and creating spaces that enhance education, aligns with the school’s vision, resulting in a broader trend of smart, energy-efficient lighting in educational facilities.
Zumtobel and Thorn have also provided lighting solutions for the three other schools within the project, demonstrating their expertise in creating conducive learning environments in educational spaces. These projects, including Countesswells New Primary School and Torry New Primary School & Community Centre, showcasing Zumtobel and Thorn's dedication to transforming education through innovative lighting solutions.
Milltimber Primary School, Aberdeen - Wide view of a modern primary school learning space with high timber-clad walls, skylights, and integrated lighting. Children are engaged in activities at colourful tables and learning stations along a spacious central corridor, with whiteboards, storage units, and classroom areas visible throughout the open-plan interior

"The lighting design was a dynamic process due to changing spaces, but Zumtobel's adaptability, wide range of luminaires and history of successful projects made them the perfect partner for this project."

Wallace Whittle M&E practice

More Case Studies

Rethinking Light Together

Your vision, our expertise – let’s create innovative lighting solutions that make a difference. Get in touch – we’re here to help.