NG Bailey Headquarters, White Rose Office Park

Client
NG Bailey
Project location
Leeds, United Kingdom
Project date
2025
Mechanical and Electrical Engineer
KNG Services
One workplace, many spaces: a cohesive lighting scheme for NG Bailey
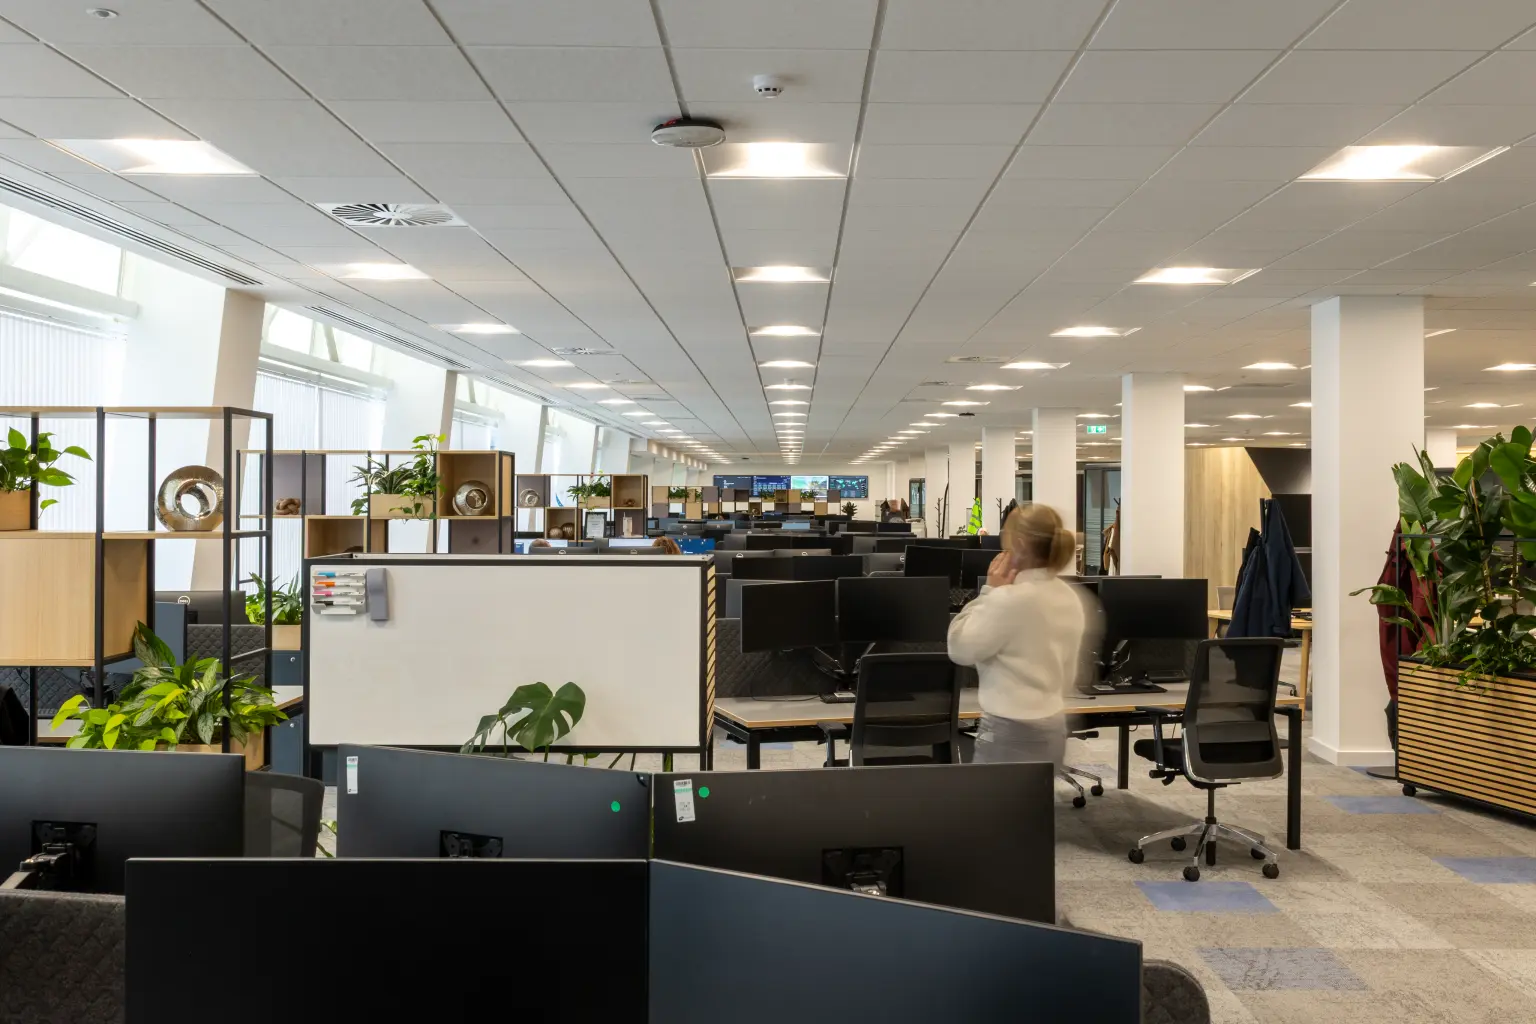
Zumtobel and its sister brand Thorn, have delivered a design-led workplace lighting scheme for NG Bailey’s new 25,230 sq ft flagship head office at White Rose Office Park. Blending low-glare performance with architectural coherence, the solution enhances visual comfort, defines distinct work settings and supports NG Bailey’s focus on wellbeing, productivity and sustainable operation.


Design, identity and performance for a new workplace vision
NG Bailey, the UK’s largest independent engineering and infrastructure services business, has marked a new chapter in its long-standing presence in Leeds by relocating to a modern headquarters at White Rose Office Park. The Grade A workspace brings together all operational businesses and support functions in to a single, amenity-rich environment designed to support collaboration, wellbeing and future growth. Selected for its high-quality infrastructure, transport connectivity and extensive onsite amenities, the new headquarters reflects NG Bailey’s wider commitment to creating an exceptional working environment for colleagues while supporting long-term sustainability ambitions.
A brief shaped by workplace quality and architectural intent
Think Architecture led the workplace strategy for the CAT B fit-out, developing a layout that balances focused work areas with meeting rooms, breakout zones and social spaces. NG Bailey sought a lighting scheme that would complement the architectural language of the interior while delivering comfort, flexibility and clarity across a wide range of tasks.
KNG Building Services worked closely with the Zumtobel Group to develop a coordinated lighting approach. One of the key challenges was defining a coherent luminaire selection across both Zumtobel and Thorn, ensuring each space met its performance requirements while contributing to a consistent visual identity.
Through collaborative workshops and on-site sample demonstrations, the final specification was refined and agreed with NG Bailey, allowing lighting performance and aesthetic intent to be evaluated together.
Developing a coordinated lighting approach
Detailed reviews with NG Bailey allowed the Zumtobel and Thorn project team to refine the visual hierarchy of luminaires across the office. A considered mix of recessed, suspended and continuous-row solutions was developed to express the character of each space while maintaining low glare and consistent lighting quality.
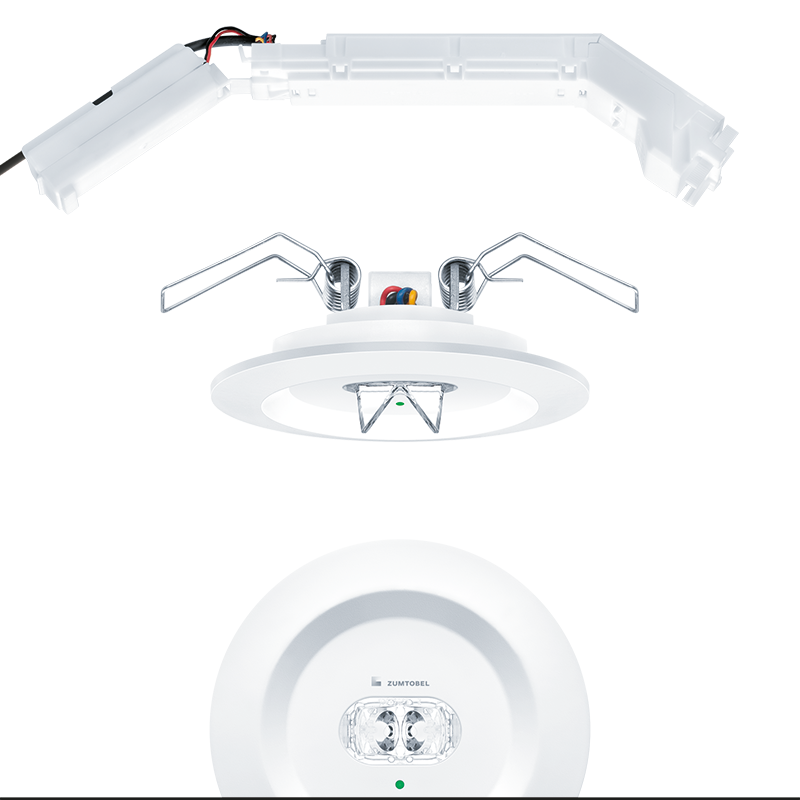
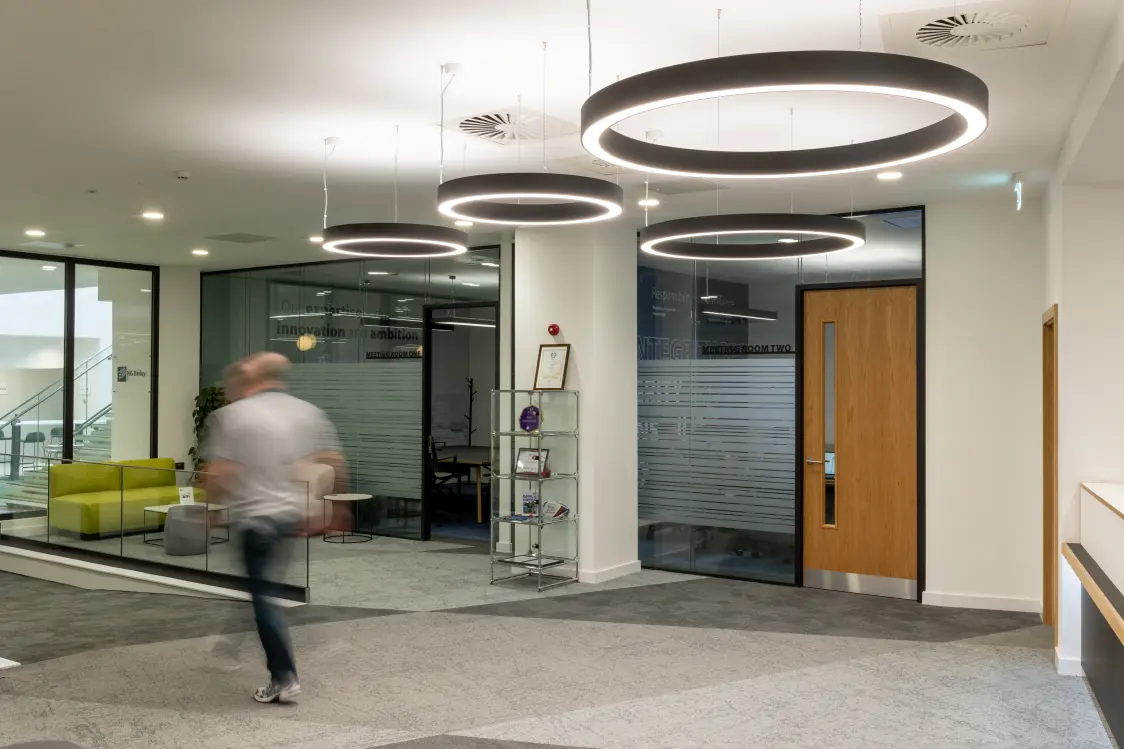
The reception sets the tone for the workplace, combining Zumtobel SLOTLIGHT Round with Thorn Cetus downlights to create a clean, contemporary entrance experience. Discreet emergency coverage is provided by Zumtobel RESCLITE PRO.
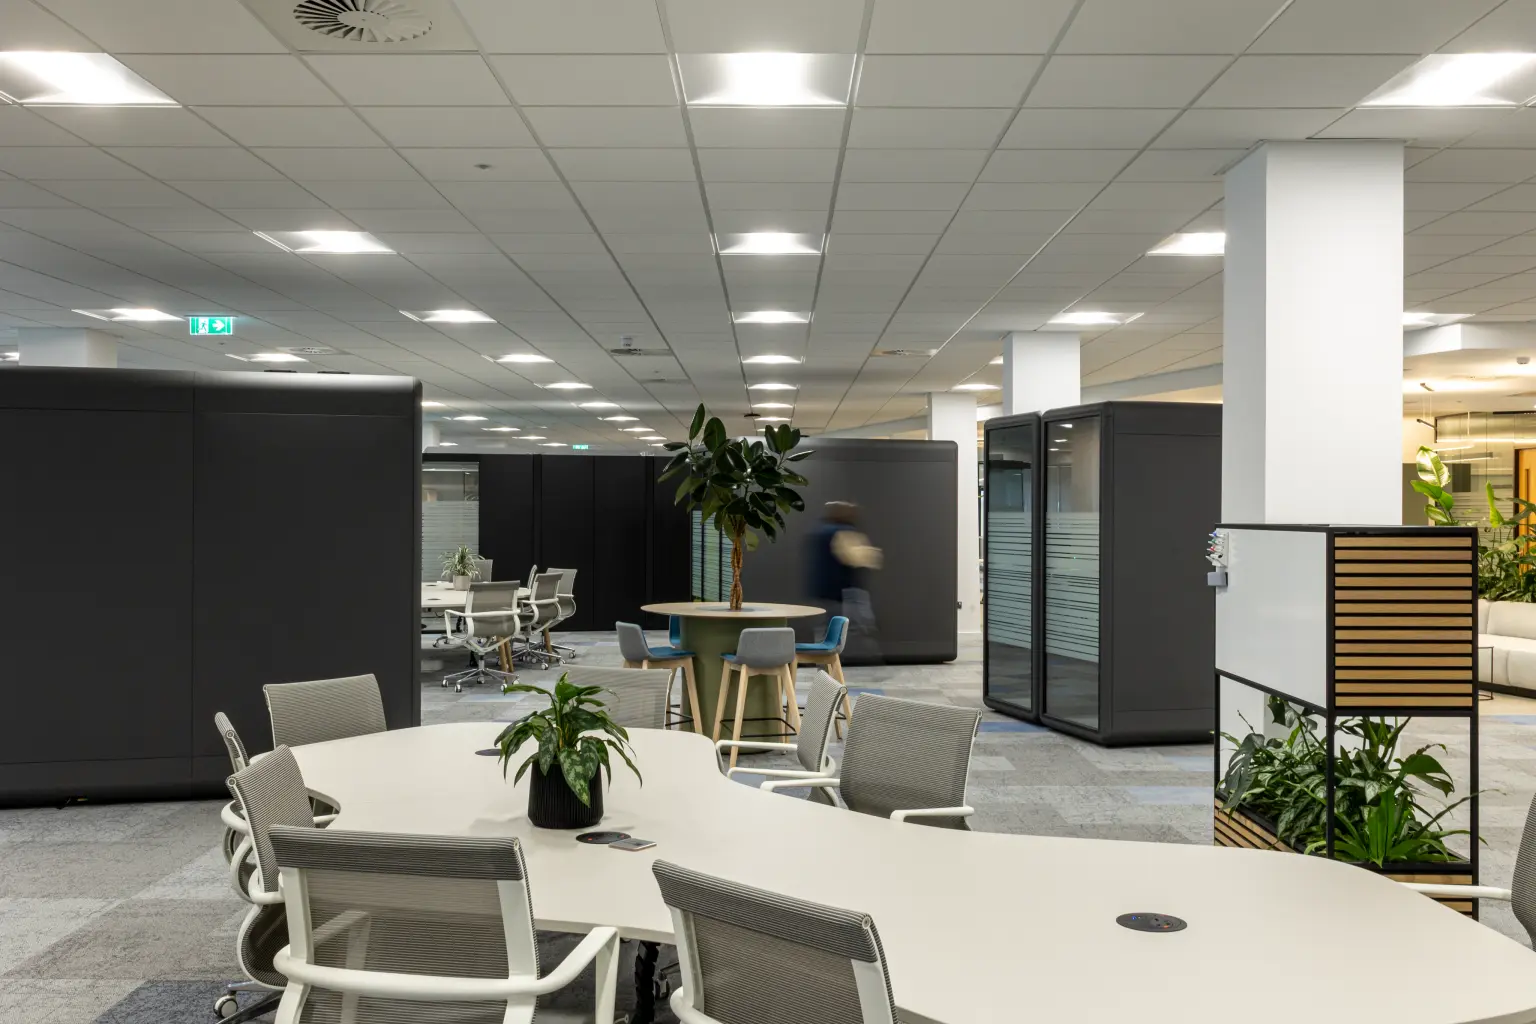
Across the main office areas, Thorn IQ Beam delivers uniform, low-glare illumination suited to all-day screen-based work, supporting productivity and visual comfort.
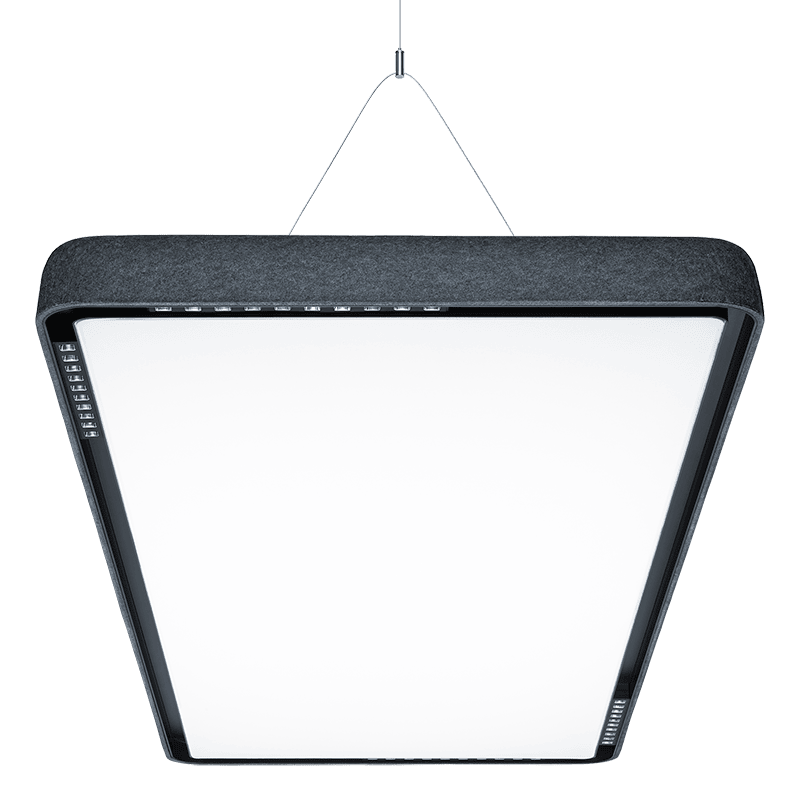
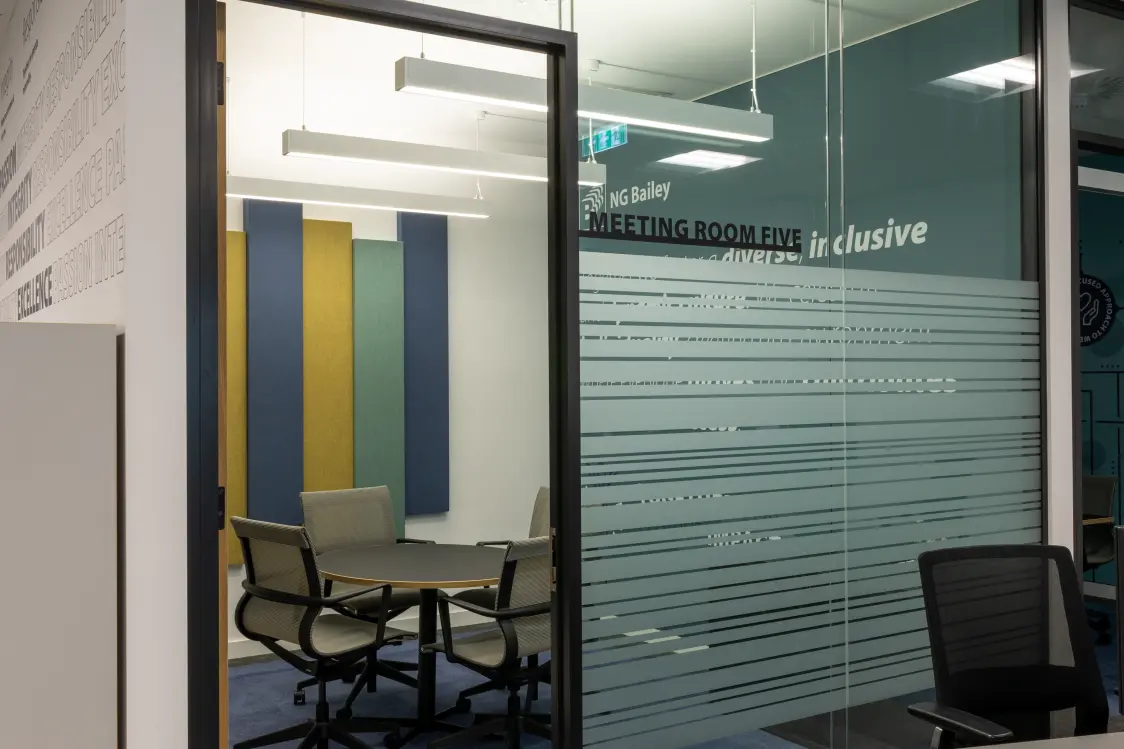
Meeting rooms feature suspended black SLOTLIGHT luminaires alongside grey TRAMAO fittings with micro-reflector optics, providing controlled light for collaboration, presentations and video conferencing.
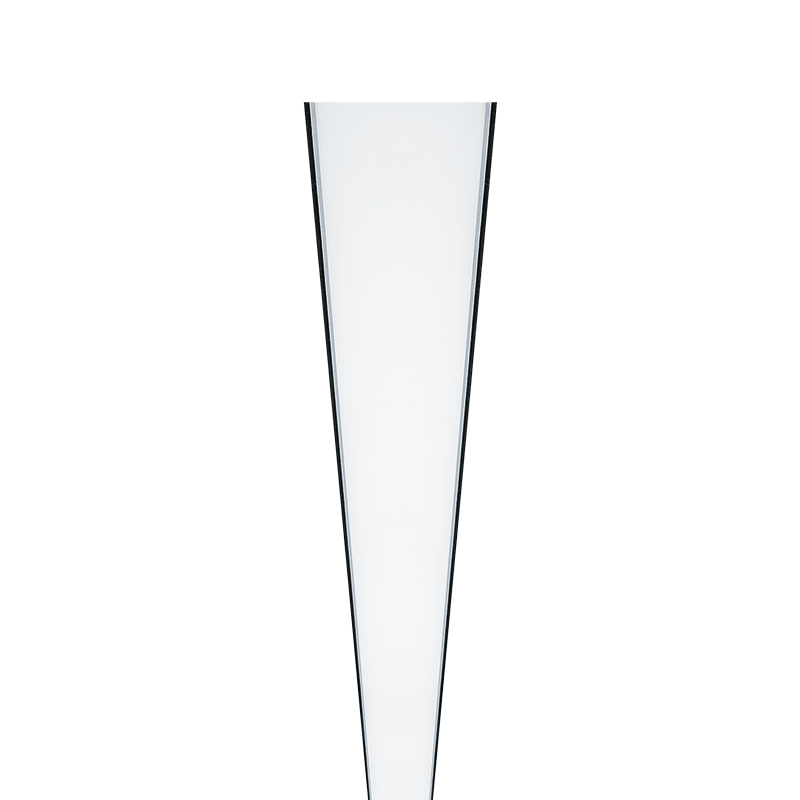
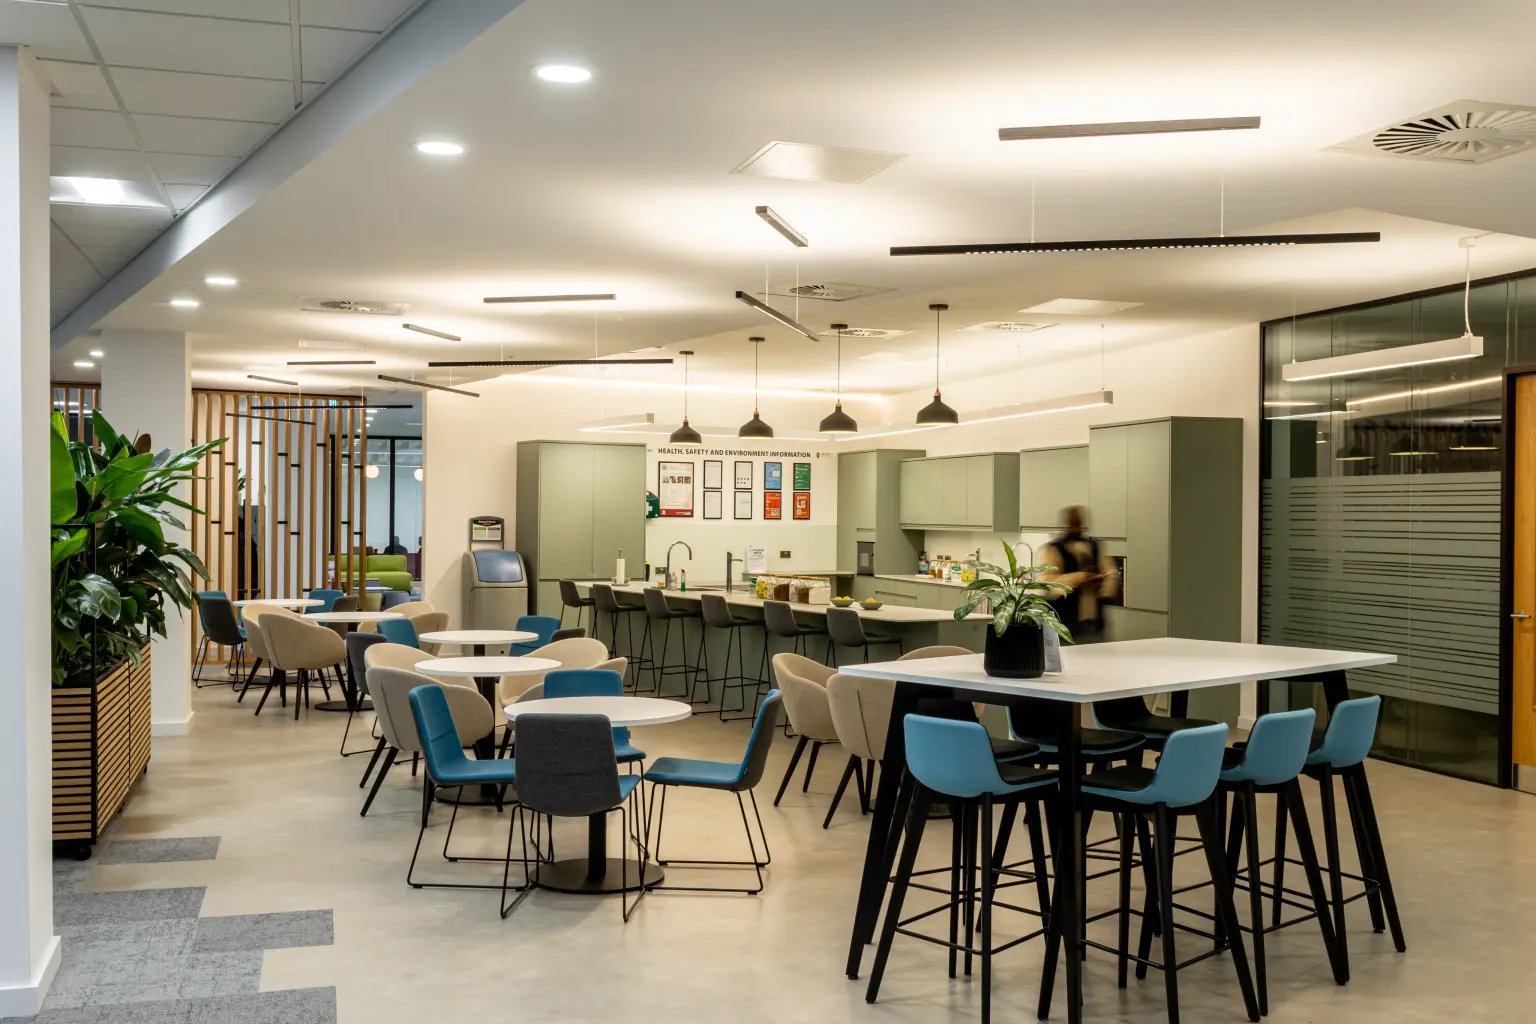
Breakout areas use layered lighting to define different zones and moods. Suspended and recessed SLOTLIGHT introduce rhythm and continuity, with selective colour temperature variation used to distinguish spaces. Black LINETIK adds visual contrast, while Novaline luminaires support circulation routes and informal seating areas.
Supporting different ways of working through light
Throughout the building, the lighting scheme balances functional performance with spatial definition. Low-glare optics support focused work, while architectural forms help distinguish collaborative, social and presentation spaces.
Emergency lighting is delivered using a combination of standalone Zumtobel RESCLITE PRO and Thorn Voyager Blade, ensuring compliant coverage throughout the building without visual clutter.
Controls play a quiet but essential role in the scheme. Presence and daylight dimming are implemented across office floors via a wired DALI system, reducing energy use while maintaining consistent light levels. Meeting rooms include scene-setting to support presentations, collaboration and video calls.
A collaborative process, a cohesive result
“From a Zumtobel Group perspective, this project was about bringing together the strengths of both Zumtobel and Thorn in a way that genuinely supported the client’s workplace vision.” says Martin Raper, Key Accounts Manager, Zumtobel Group. “By working closely with NG Bailey, KNG Building Services and the wider design team, we were able to develop a lighting scheme that feels cohesive across the building while still responding to the very different demands of each space.”
The completed headquarters provides NG Bailey with an efficient, visually unified lighting solution that supports wellbeing, productivity and sustainability. The varied luminaire palette ensures each space is fit for purpose while reinforcing a clear, cohesive lighting identity across the new workplace.
Photo Credit: Joss Burnham, Joss Guest Photography

“The brief asked for operational performance and architectural identity in equal measure. The joint Zumtobel and Thorn solution delivers both, creating a workplace that is comfortable, visually coherent and aligned with how NG Bailey’s teams use the space day to day.”
Carl Nielsen, Managing Director, KNG Building Services