Whitecraig Primary School

Client
East Lothian Council
Project location
Whitecraig, Musselburgh, United Kingdom
Project date
2026
Consultant
Harley Haddow
Architect
East Lothian Council
Electrical Contractor
OCS
Main Contractor
Morrison Construction
Zumtobel and Thorn help shape a landmark new learning environment at Whitecraig Primary School
Zumtobel and Thorn have delivered a multi-brand lighting solution for the award-nominated Whitecraig Primary School. Combining architectural feature lighting with practical learning environments, the scheme supports the school's vision as a modern, sustainable and community-focused educational facility.


Architecture, identity and inspiring spaces for learning
Whitecraig Primary School represents a new chapter for one of East Lothian's growing communities. Designed to replace the original 1959 building, the new school combines eight classrooms with an integrated Early Years centre. Developed to meet growing local demand for school places, the new learning environment draws inspiration from Whitecraig's mining heritage while strengthening the school's role within the wider community.
A landmark building
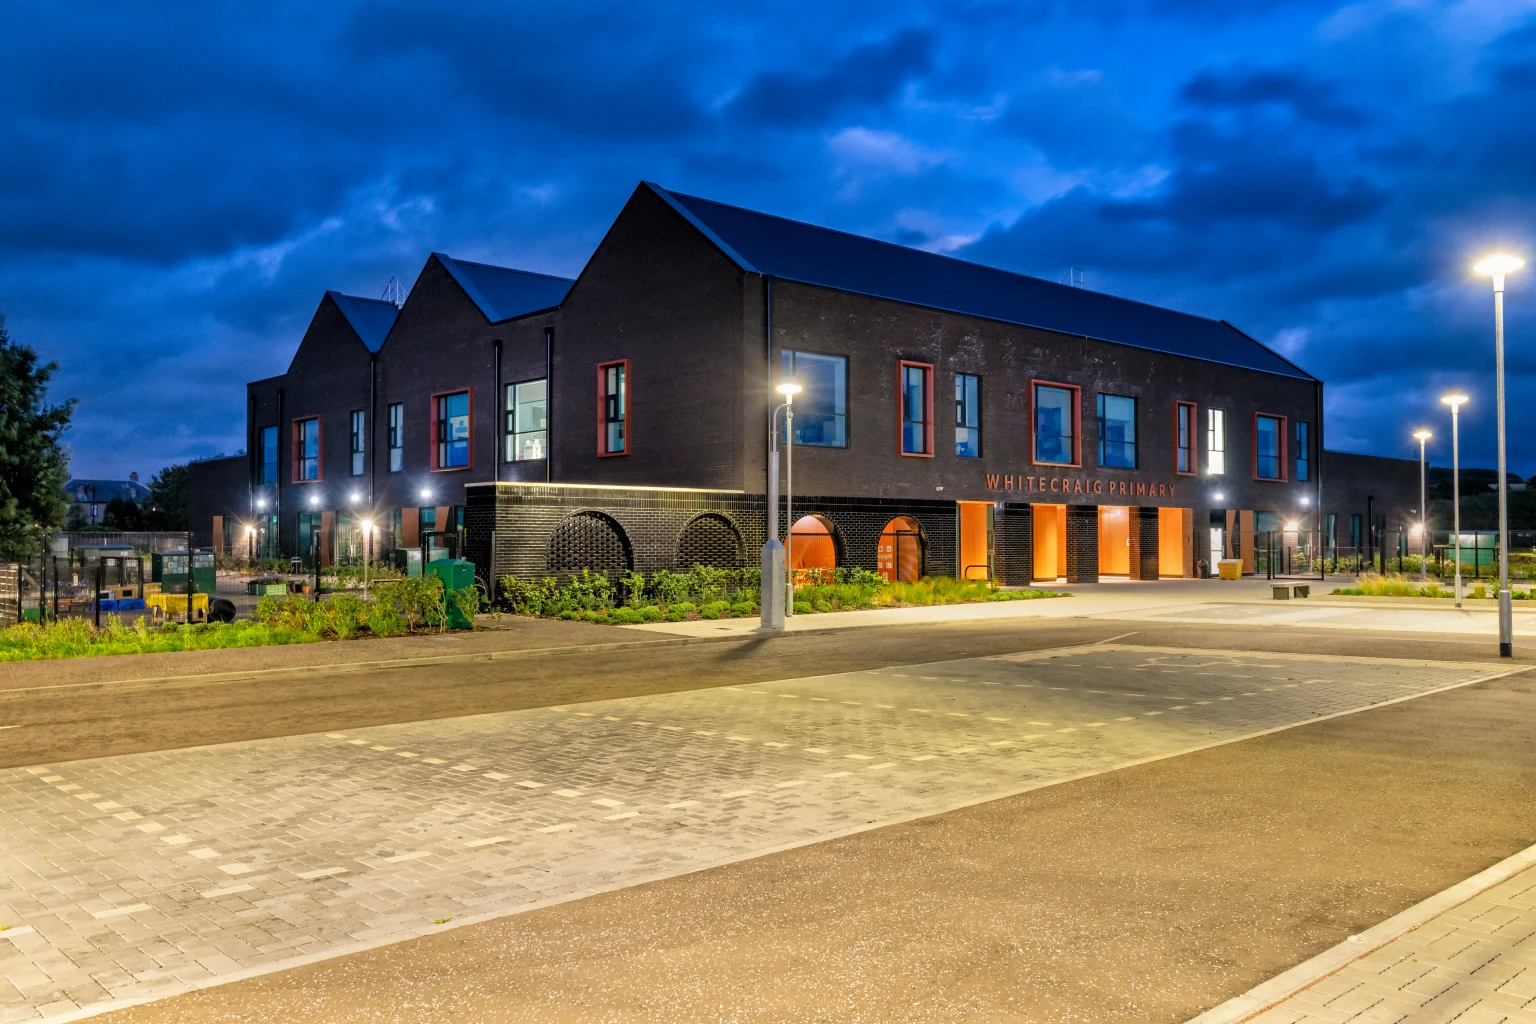
The new landmark building combines bold industrial forms with warm, welcoming interiors. Charcoal brickwork, copper coloured detailing and exposed timber create a distinctive identity, while carefully planned spaces encourage curiosity, confidence and collaboration.
Working alongside East Lothian Council, Harley Haddow, Morrison Construction and OCS, Zumtobel and Thorn collaborated in the development of a comprehensive lighting strategy that complements the building's architectural vision while supporting the practical demands of a modern school.
A brief shaped by architecture and learning
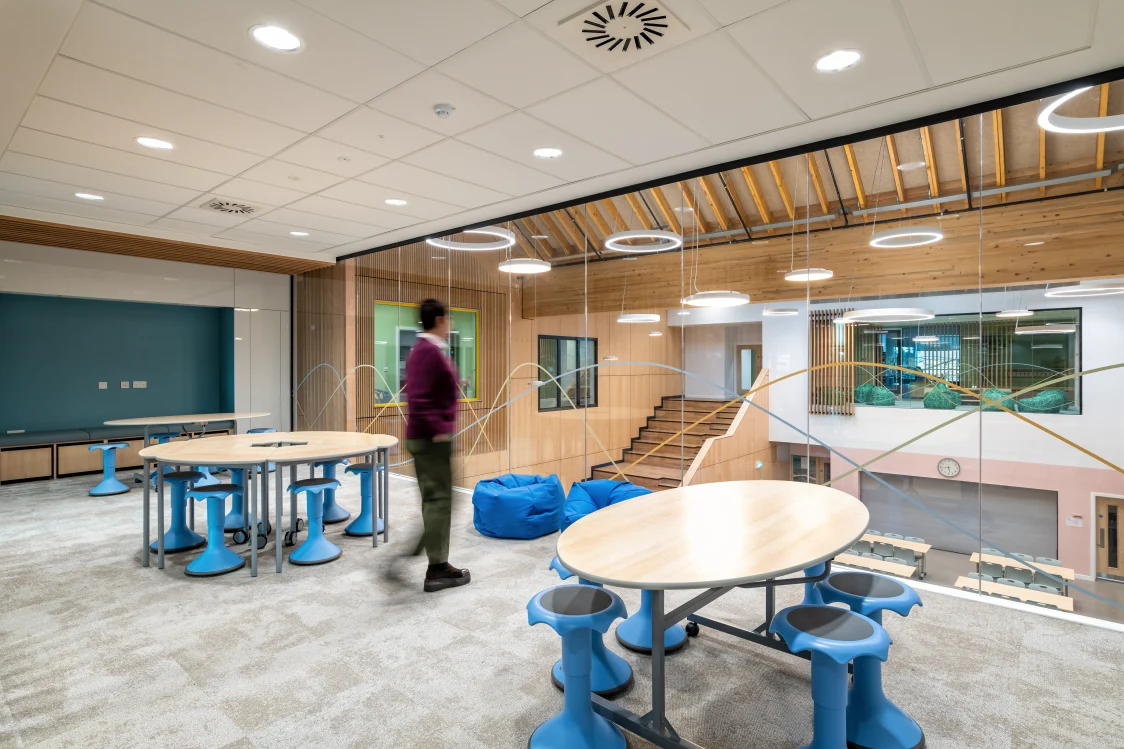
Whitecraig Primary School presented a diverse range of lighting challenges, from exposed apex-roof classrooms and specialist teaching areas to a dramatic double-height Arrival Hall and external community spaces.
Every area demanded its own solution, but the overall scheme still needed to feel cohesive while balancing aesthetics, performance, functionality and budget. The complementary Zumtobel and Thorn portfolios made this possible, allowing the project team to adopt a true multi-brand approach and specify the most appropriate luminaire for each application without compromising the wider architectural vision.
Alongside the visual impact of the scheme, operational efficiency and long-term performance remained key considerations. Modern LED technology helps reduce energy consumption while creating comfortable, effective learning environments for pupils, staff and the wider school community.
Lighting the heart of the building
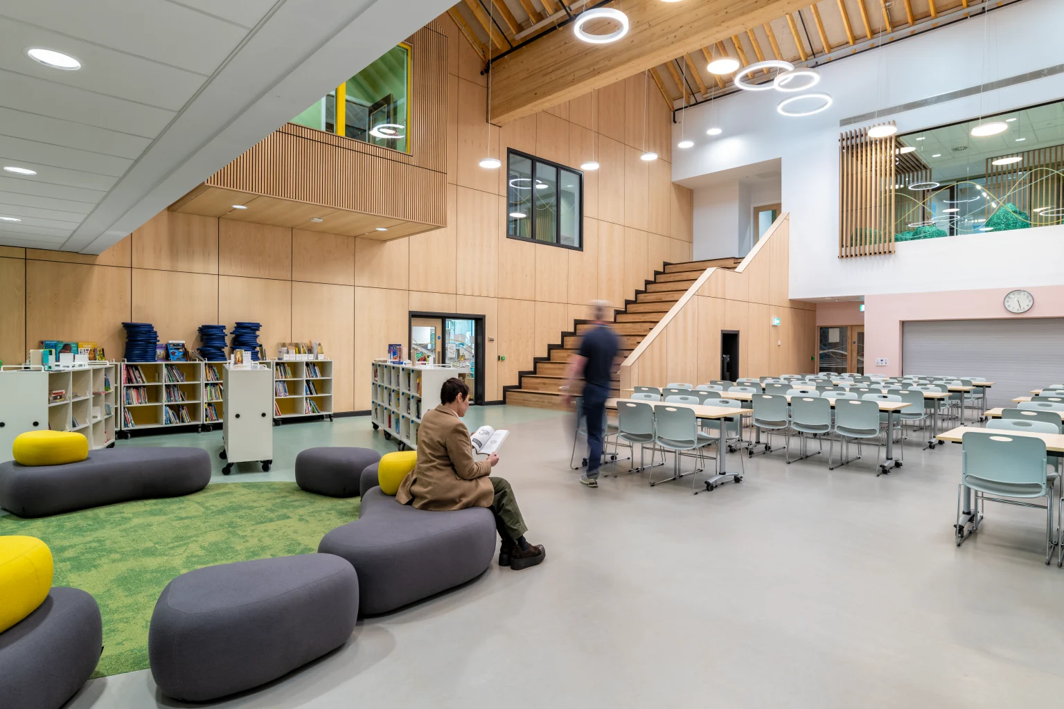
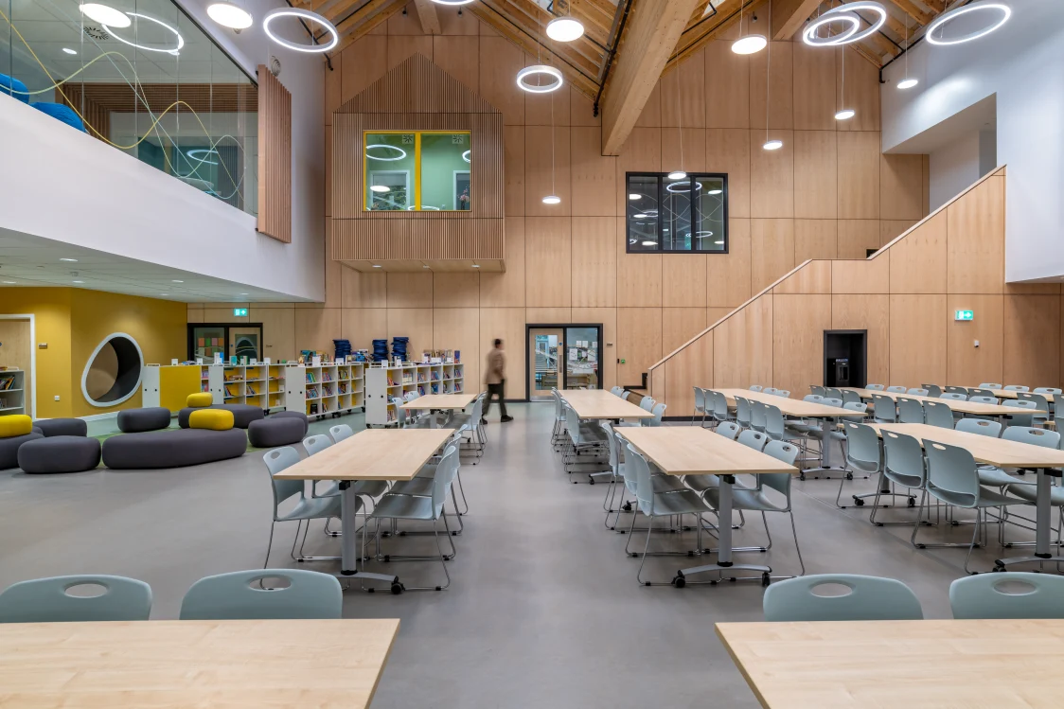
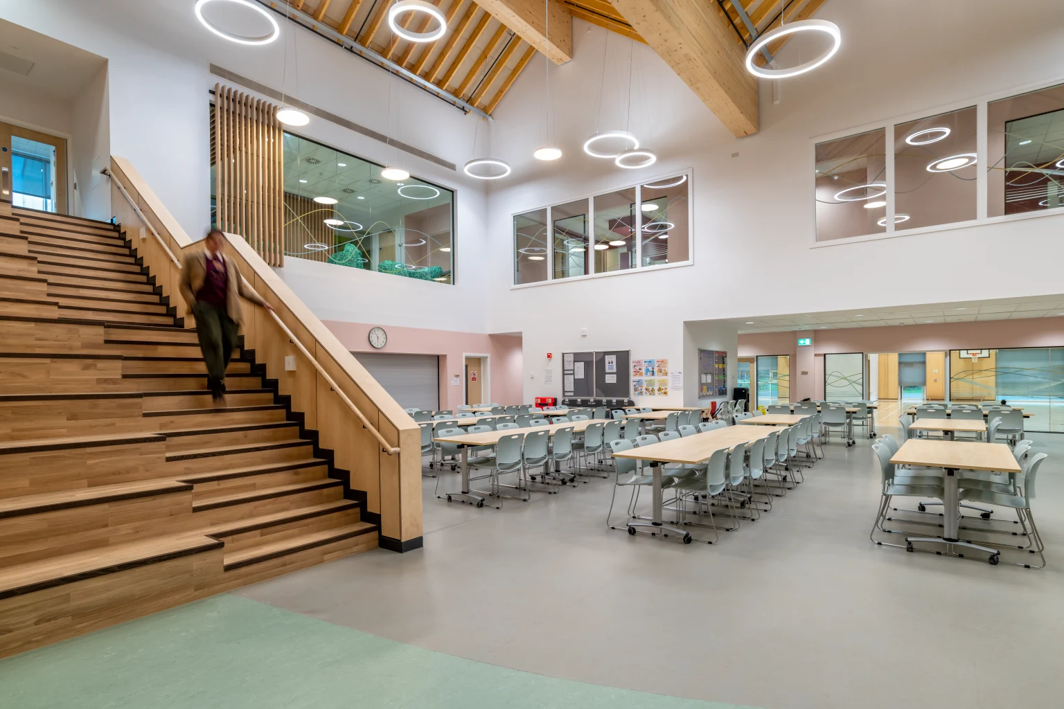
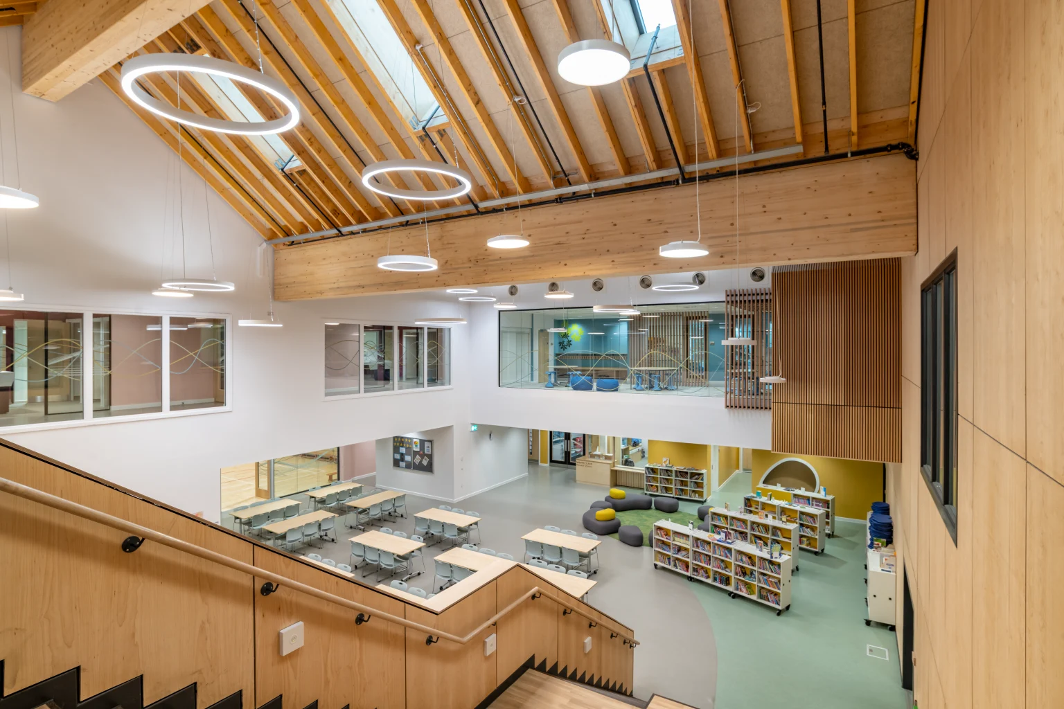
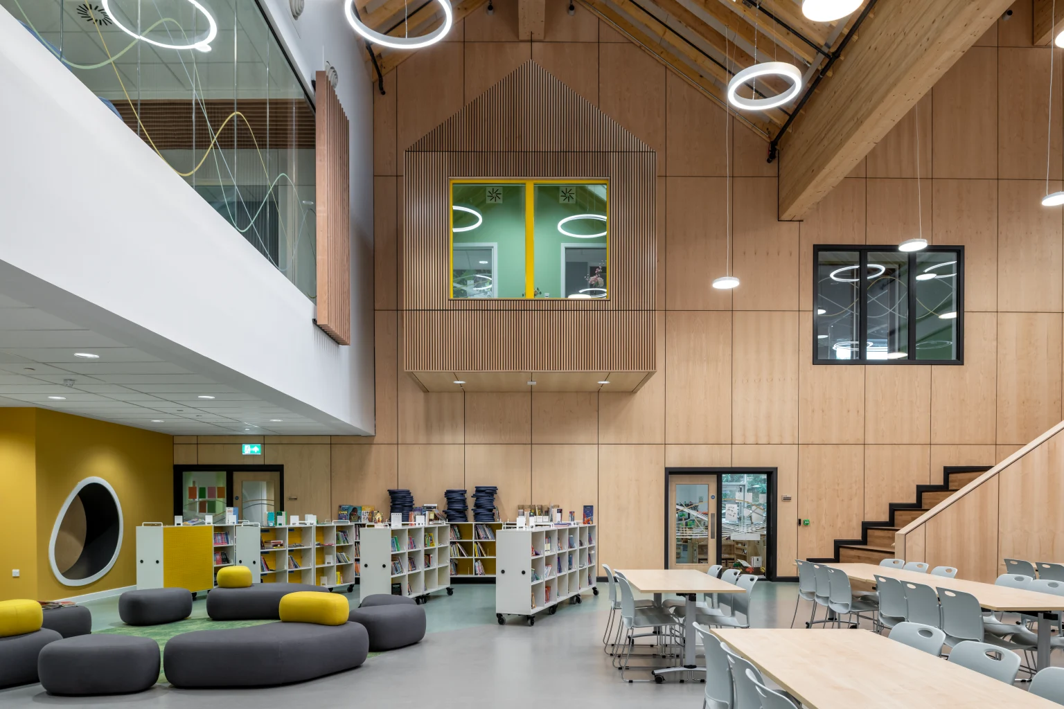
At the centre of the scheme sits the impressive double-height Dining, Resource & Multi-Use Space. This welcoming space connects the various learning areas and creates a natural focal point for the building.
Ian Denholm, Key Account Manager at Zumtobel Group, says: "One of the biggest challenges was respecting the architecture while delivering the practical requirements of a modern school. The exposed vaulted ceiling within the classrooms combined with the large open spaces demanded solutions that could provide excellent lighting performance without introducing visual clutter".
A multi-use space
Ian Denholm continues "Within the Dining/Multi-Use Space, Zumtobel SLOTLIGHT Round and ONDARIA luminaires, suspended at varying heights, help soften the scale of the space. The result is an inviting environment that complements the architecture whilst abstractly representing the dappling of sunlight, broken by passing clouds."
“A further consideration was the emergency lighting. Traditionally in these scenarios we would opt for something like a twin-spot emergency fitting. However, this space called for more architectural discretion. Wall recessed RESCLITE luminaires mounted at circa 3m AFFL, provided a more discreet architectural solution, washing light across the open floor area without compromising safety or the overall design."
Solving architectural challenges through light
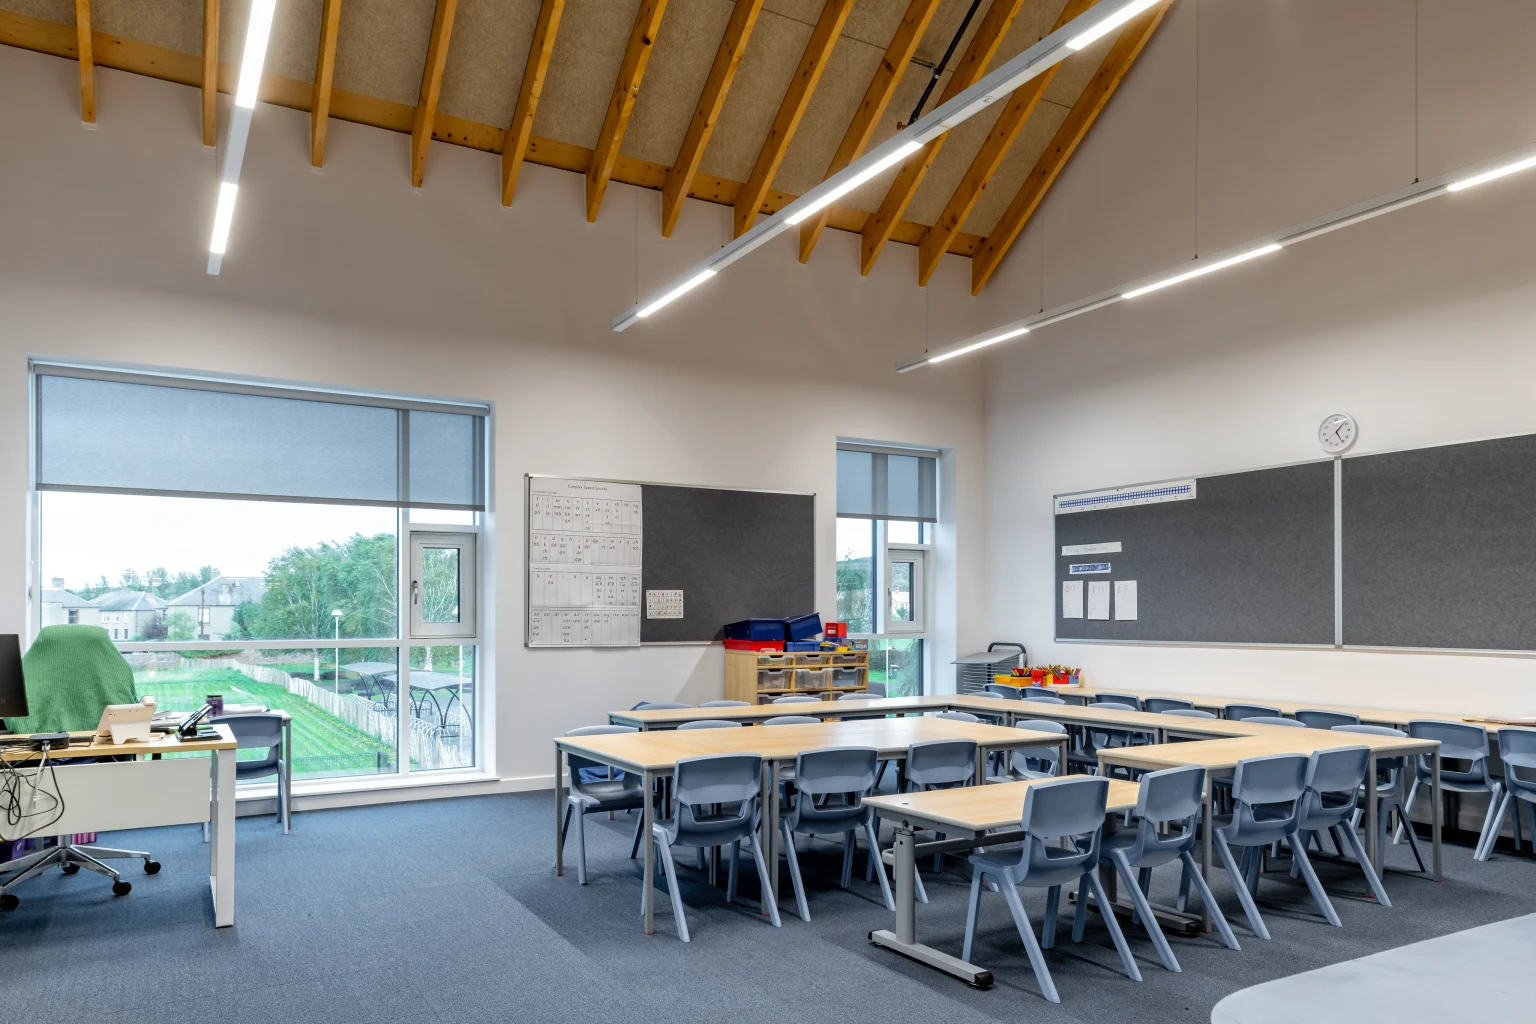
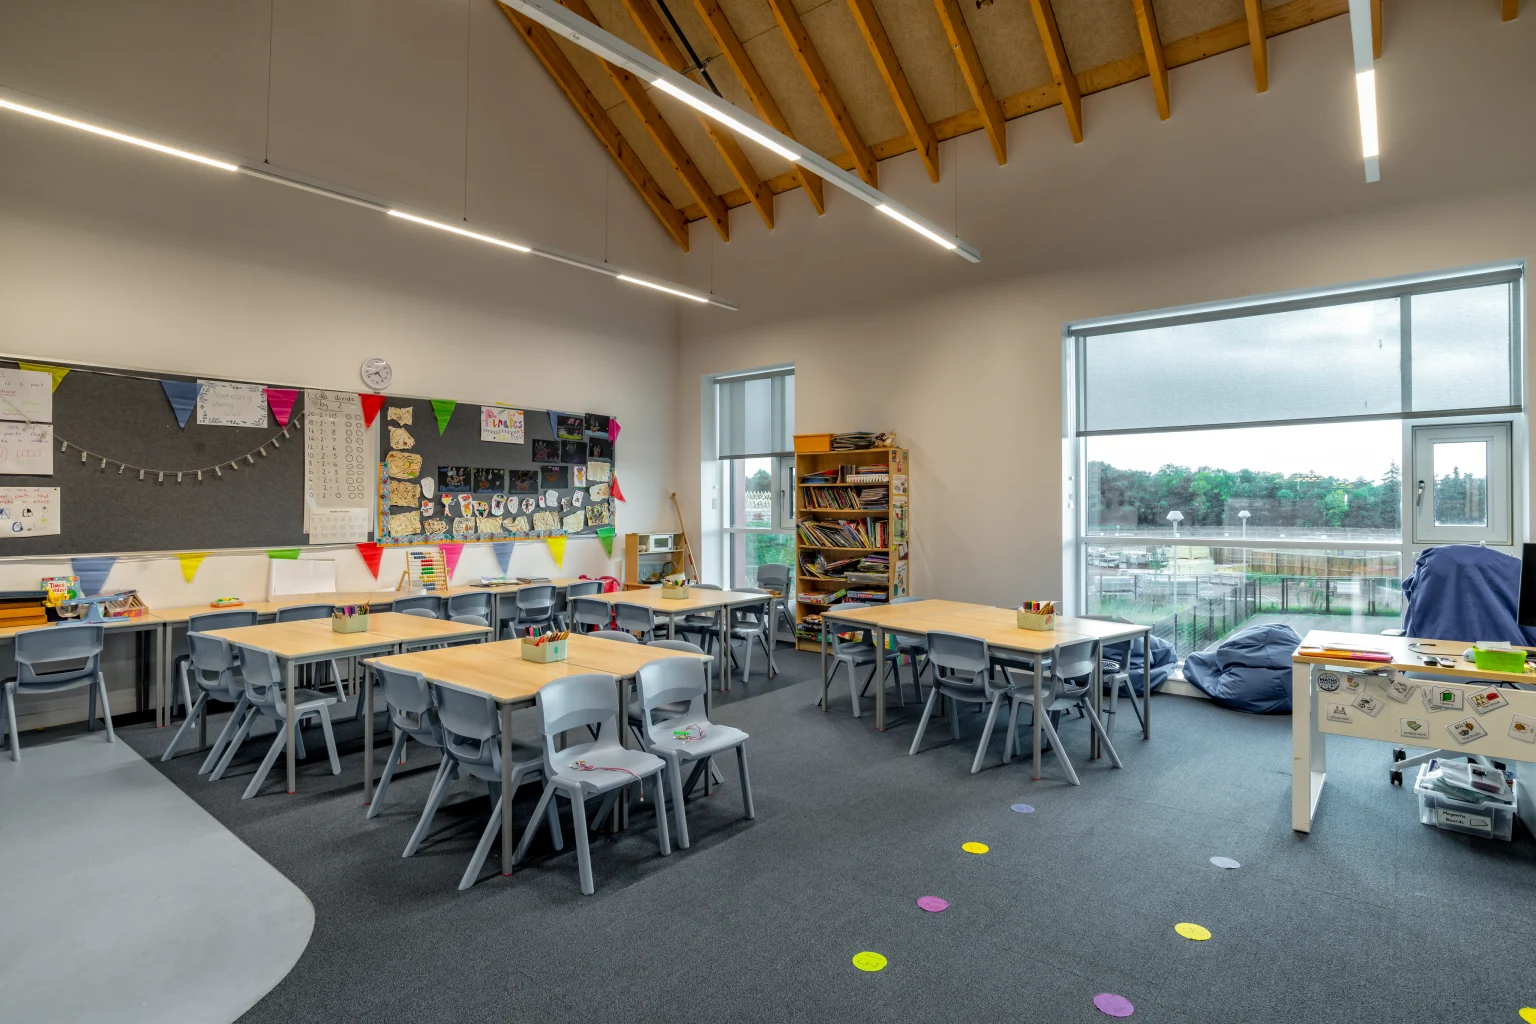
The school's exposed vaulted ceiling classrooms presented another unique challenge. With no suspended ceilings available to conceal services, the lighting solution needed to minimise visible infrastructure while maintaining excellent lighting quality.
TECTON I and TECTON C provided an elegant solution. Combining lighting with clean visual infrastructure, the system delivers excellent performance while respecting the architecture TECTON I, also provides the discreet infractruture for wiring, emergency lighting and presence detection.
A carefully selected lighting solution
Throughout the wider school, Thorn and Zumtobel luminaires have been carefully selected to support their individual environments. IQ Wave, Chalice 3 and Katona contribute to comfortable teaching spaces, while robust solutions including Aquaforce Pro and ForceLED support back-of-house functions.
The lighting strategy continues beyond the classroom. Thor bollards, Plurio post tops and Piazza II luminaires provide safe, welcoming routes for pedestrians and cyclists, supporting the school's role as a community hub.
A collaborative approach to educational design
The project benefited from close collaboration between the Project Design Team and Zumtobel Group's in-house Lighting Design Centre, with ZG assisting in detailed design discussions, Lighting Design Calculations and revisions to design, as well as a full and detailed TECTON CAD Layout for the Classrooms.
Lighting for the next generation
Whitecraig Primary School demonstrates how thoughtful lighting can support architecture, education and community. By bringing together the strengths of Thorn and Zumtobel, the project delivers efficient, flexible and visually cohesive spaces designed to inspire the next generation of learners and support a growing East Lothian community.
